Ori Mixed-Use
Project Overview
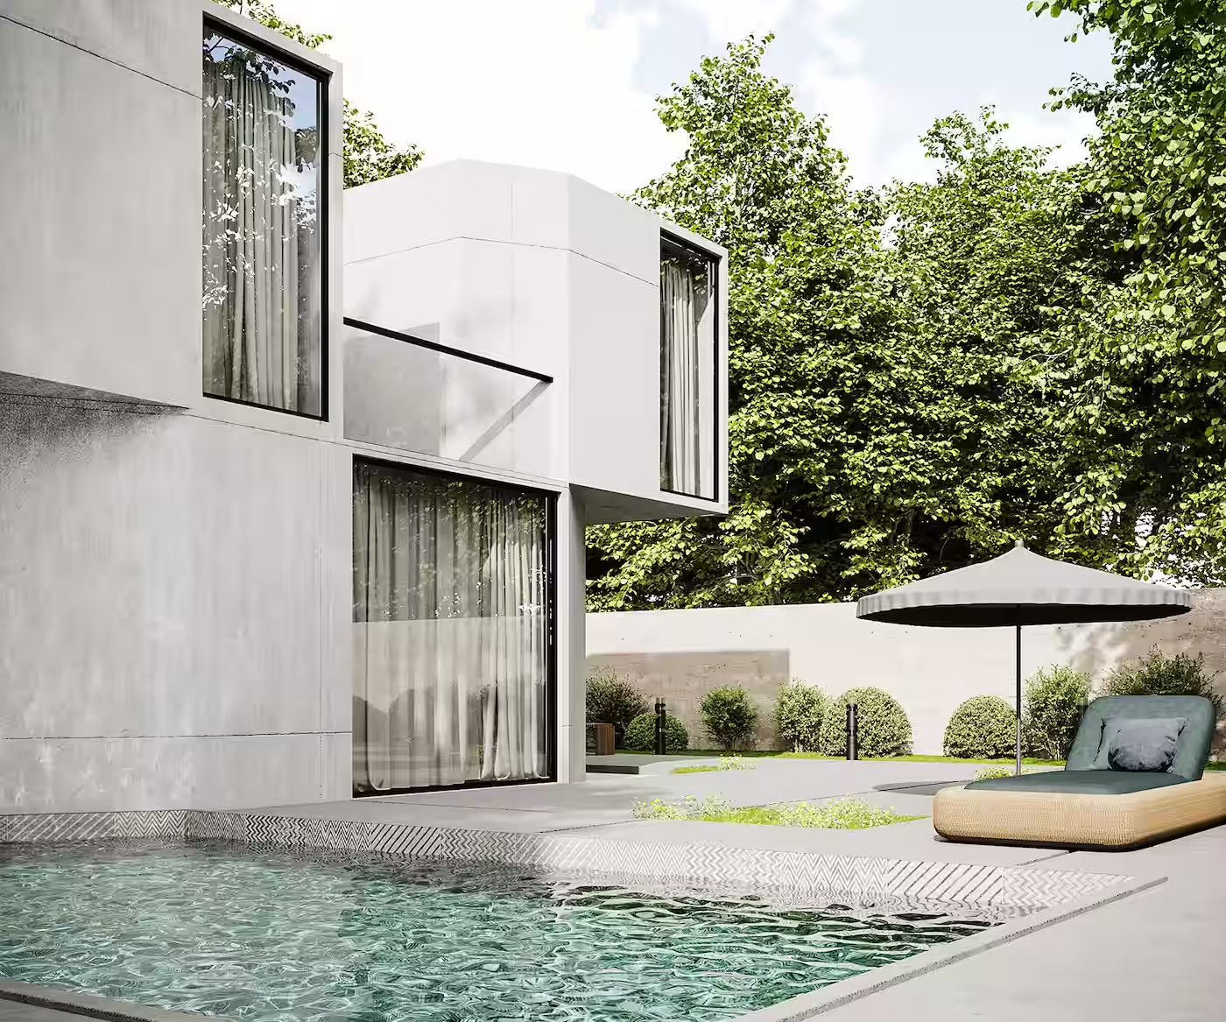
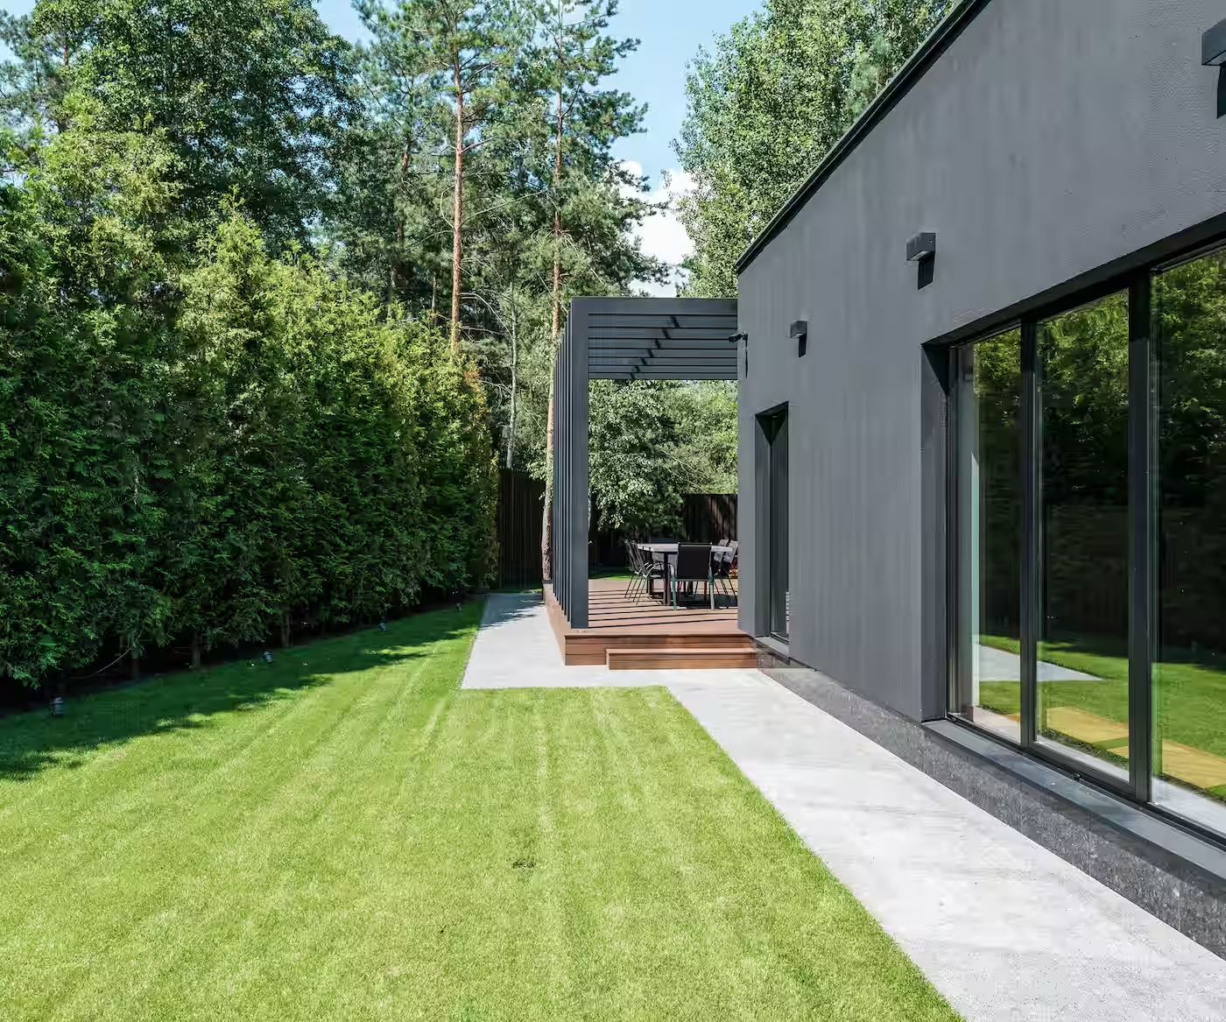
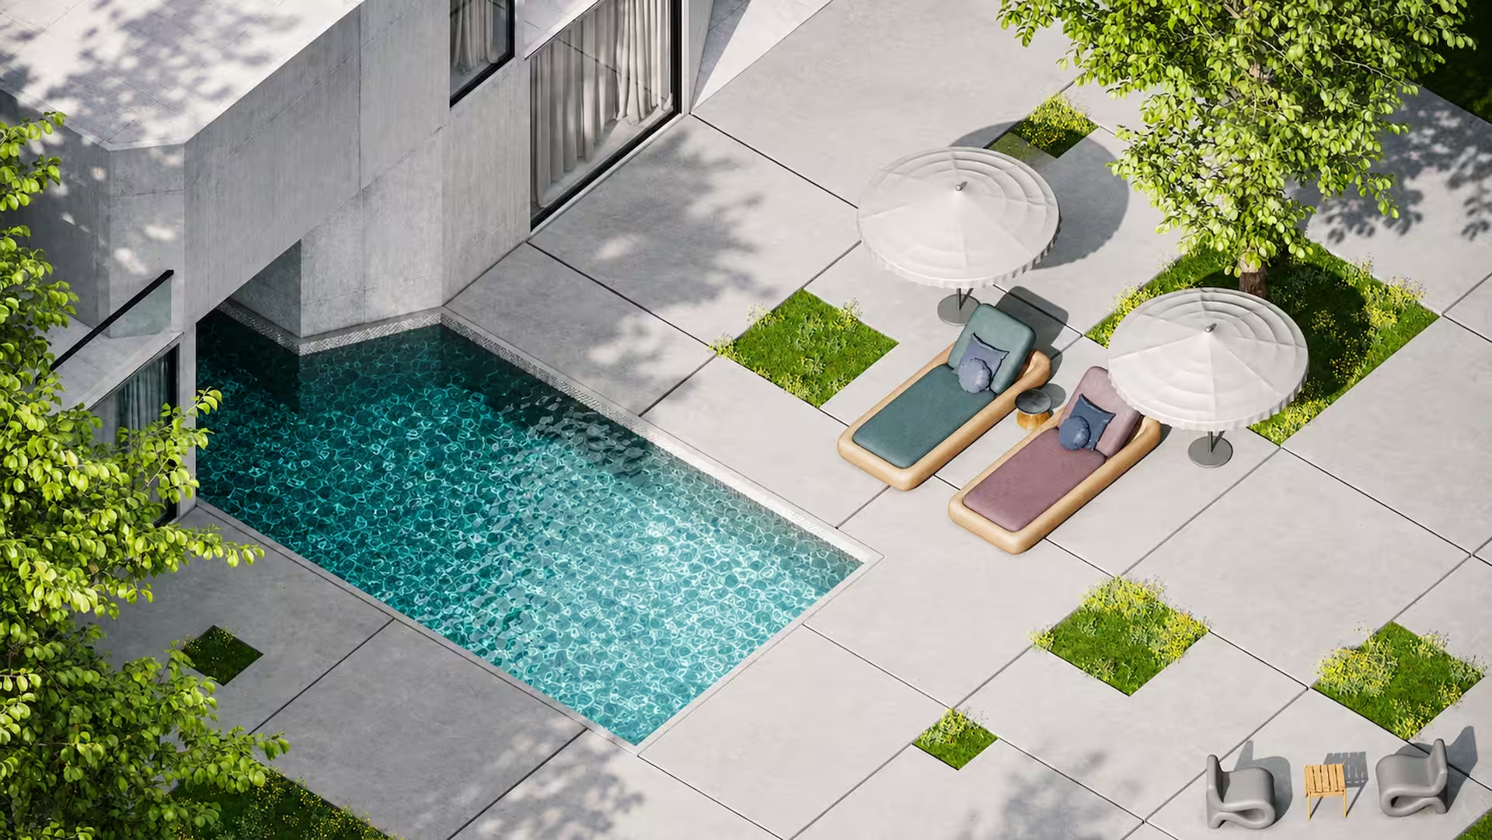
Discover Ori Mixed-Use by Teras, where retail, greenery, and residences share one continuous courtyard. It's a development designed to feel porous and alive, not enclosed behind walls.
About Property
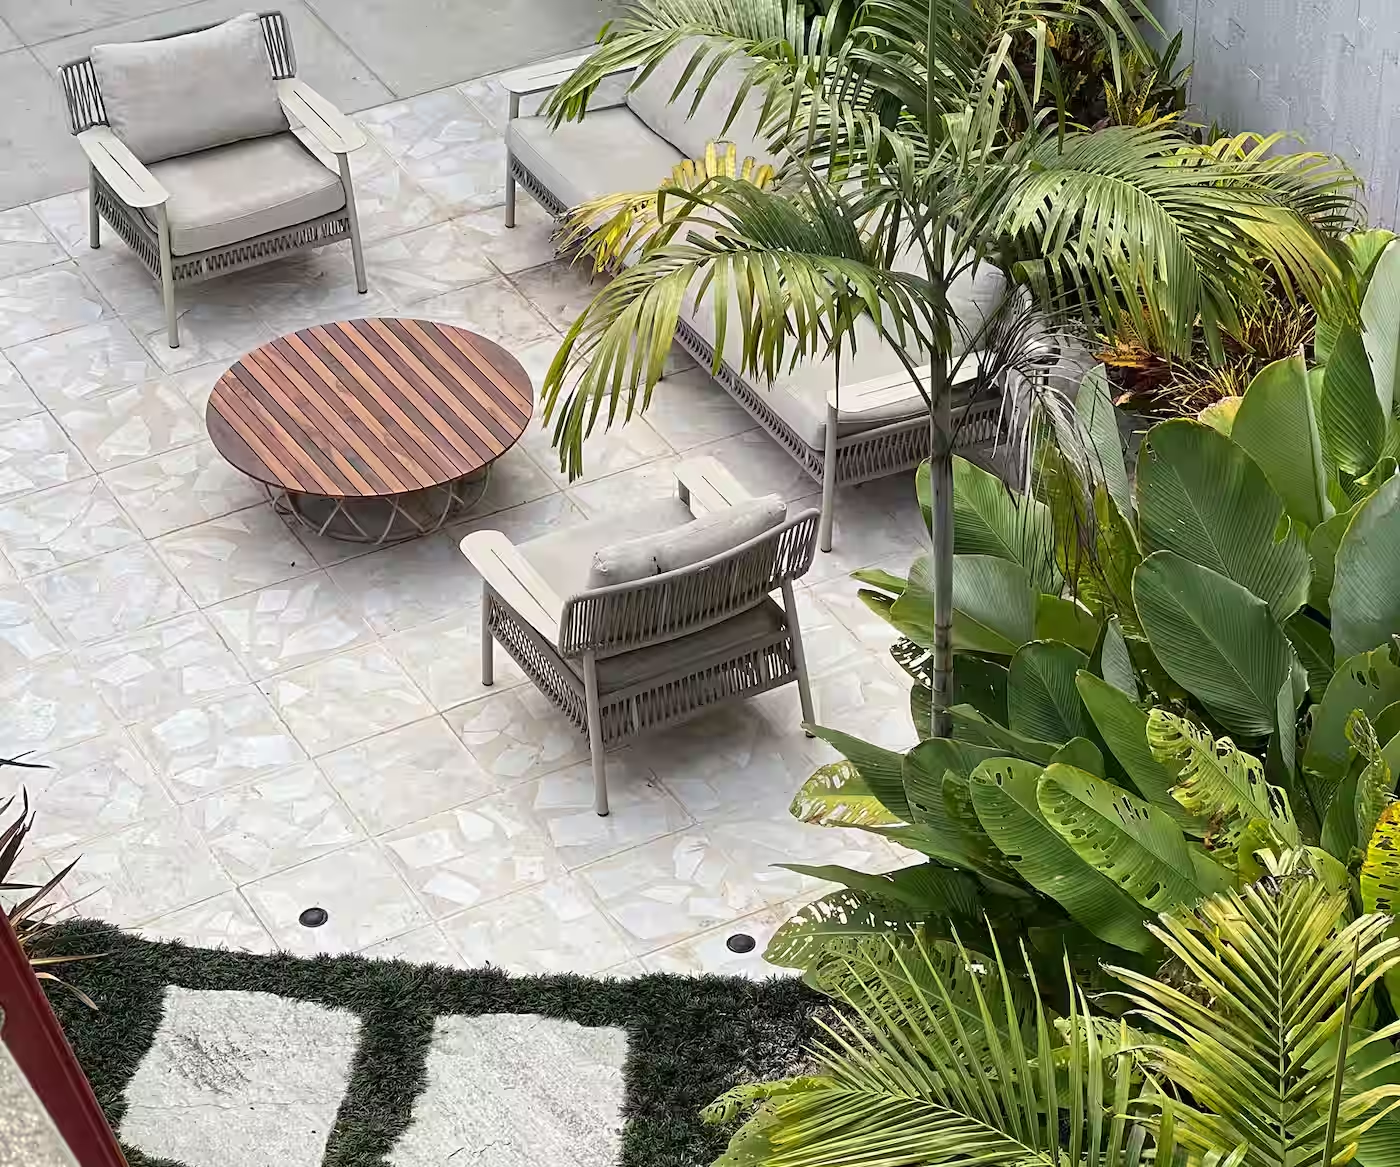
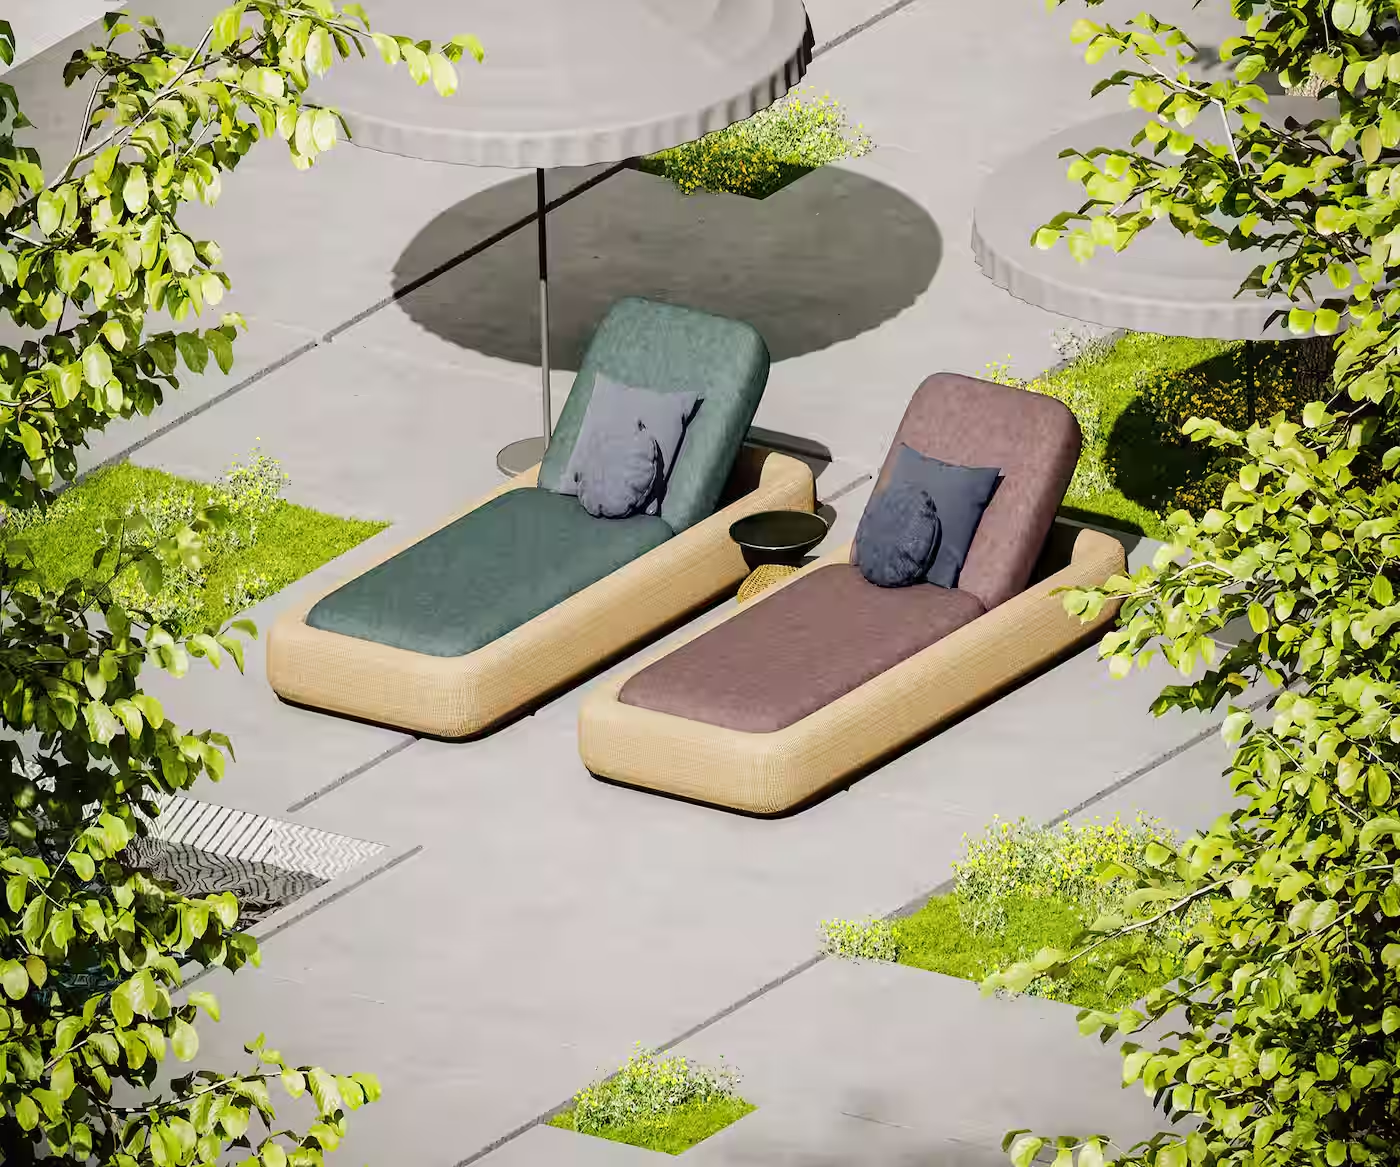
Ori Mixed-Use combines ground-floor retail with upper-level residences, all organized around a shared public courtyard. Residents and visitors alike benefit from landscaped walkways, communal seating areas, and easy access to daily conveniences.
Design & Living Experience
Ori Mixed-Use is structured around a central courtyard that filters light and air into every unit above it. The layout encourages movement and interaction, treating public and private space as one continuous experience.
Amenities & Features
Commitment to Quality
Every phase of Ori Mixed-Use, from material sourcing to construction oversight, is managed to ensure the development remains functional and visually consistent for years after completion.
Project Gallery