TERAS

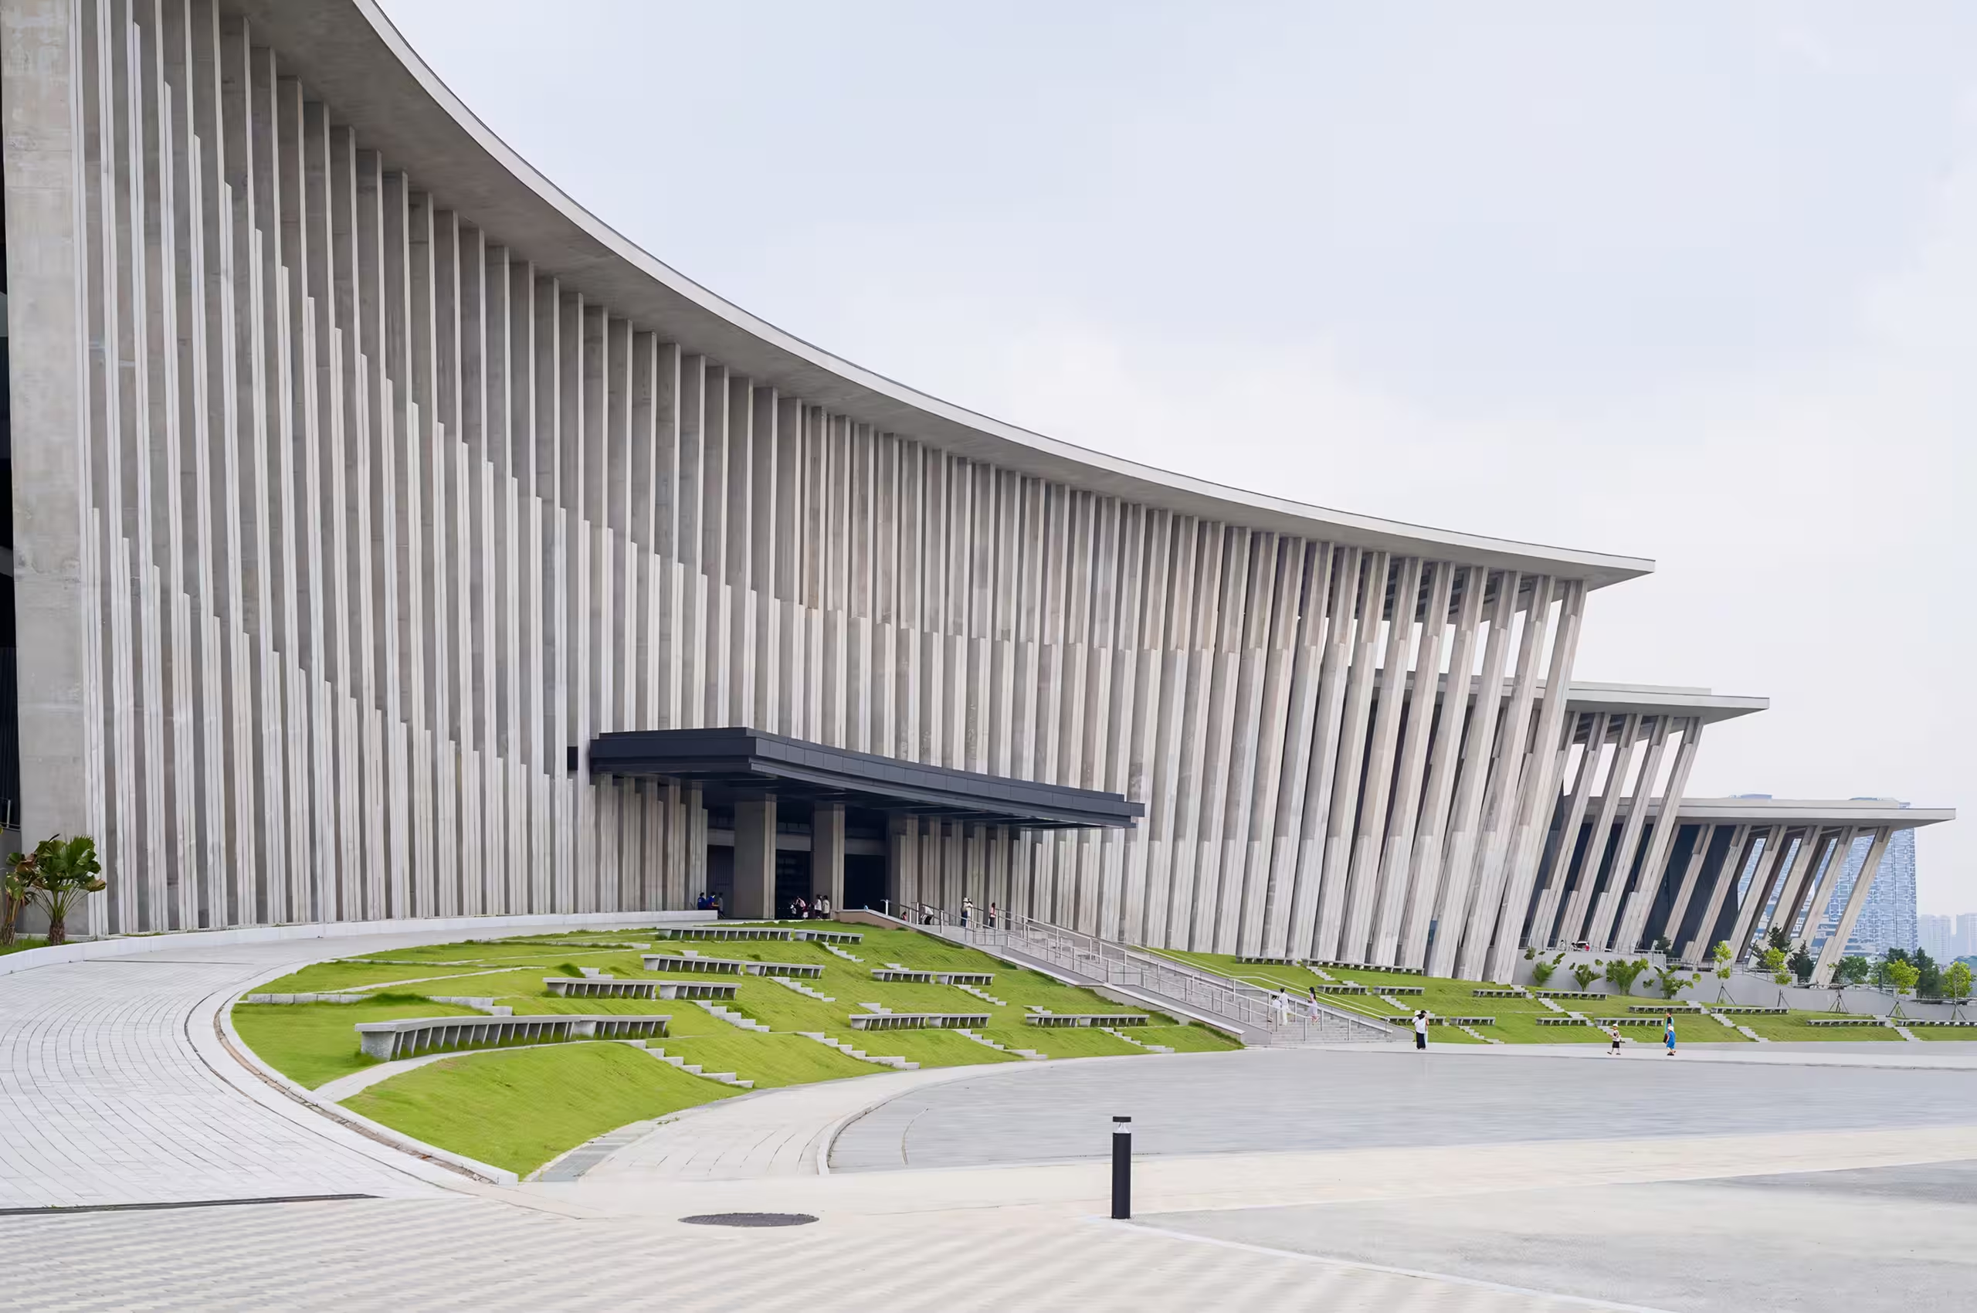
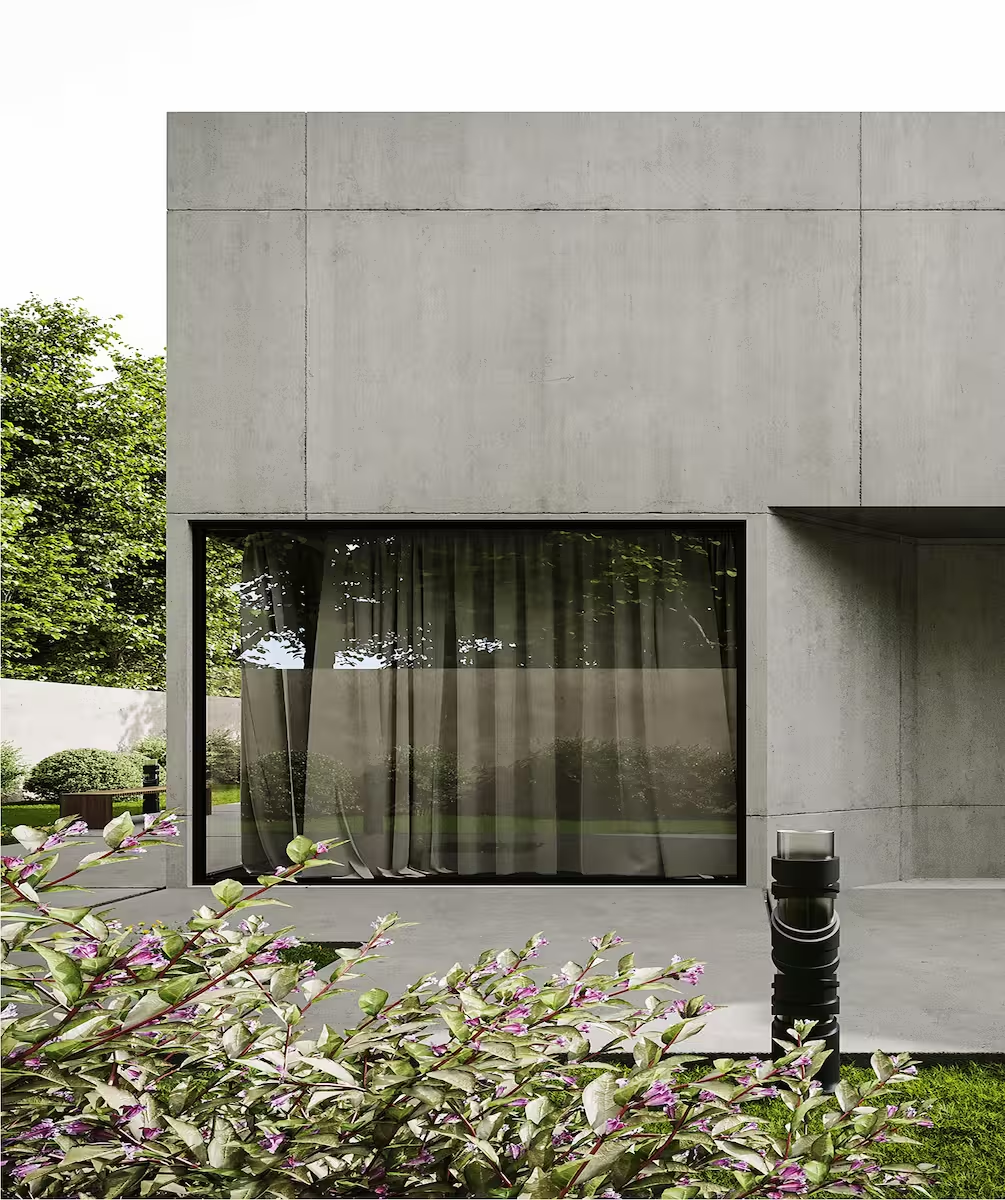
Studio Teras designs buildings that respond to their environment, raw concrete forms softened by greenery, creating spaces that feel grounded, calm, and quietly alive.
hero

ABOUT us

Studio Teras is an architecture practice built on restraint, we work with concrete, light, and vegetation as equal materials.

Sustainability isn't an add-on in our process, it's the starting point. Studio Teras designs with native landscaping, passive cooling, and material honesty at the core, so every project reduces its footprint without ever compromising on architectural ambition.
about
about

Terra Pavilion

Cultural Pavilion

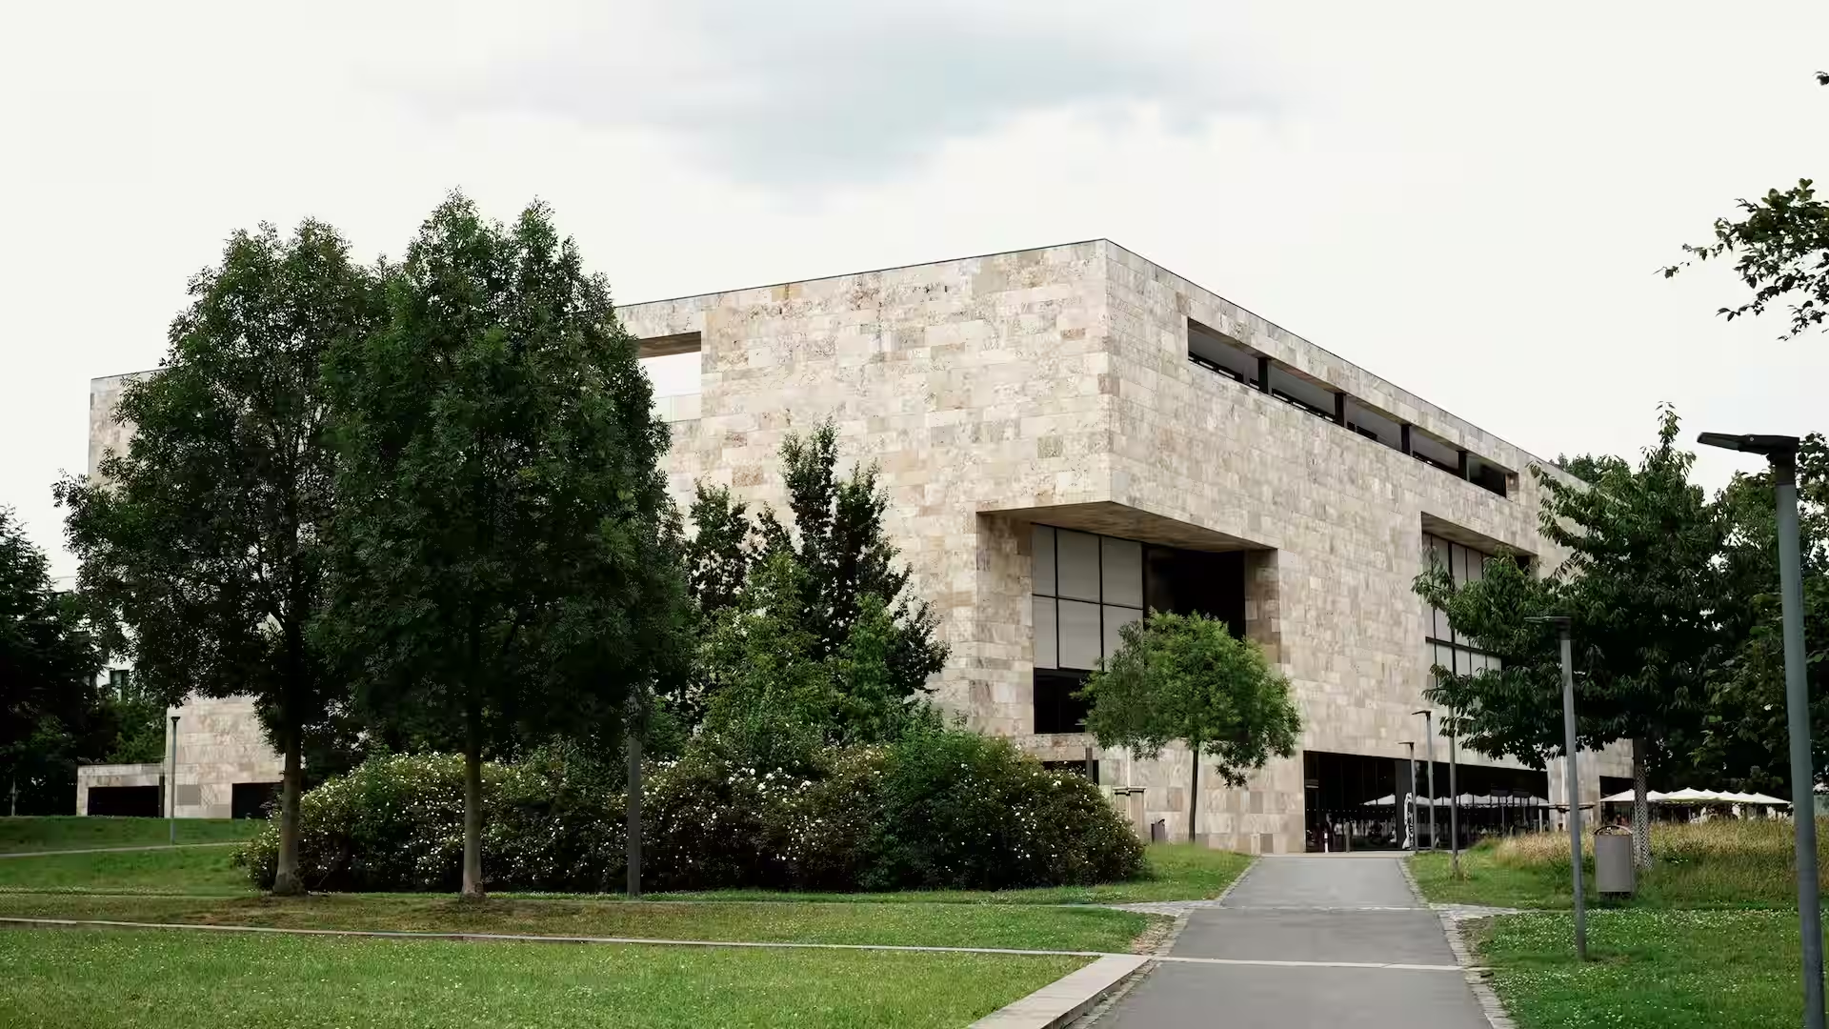
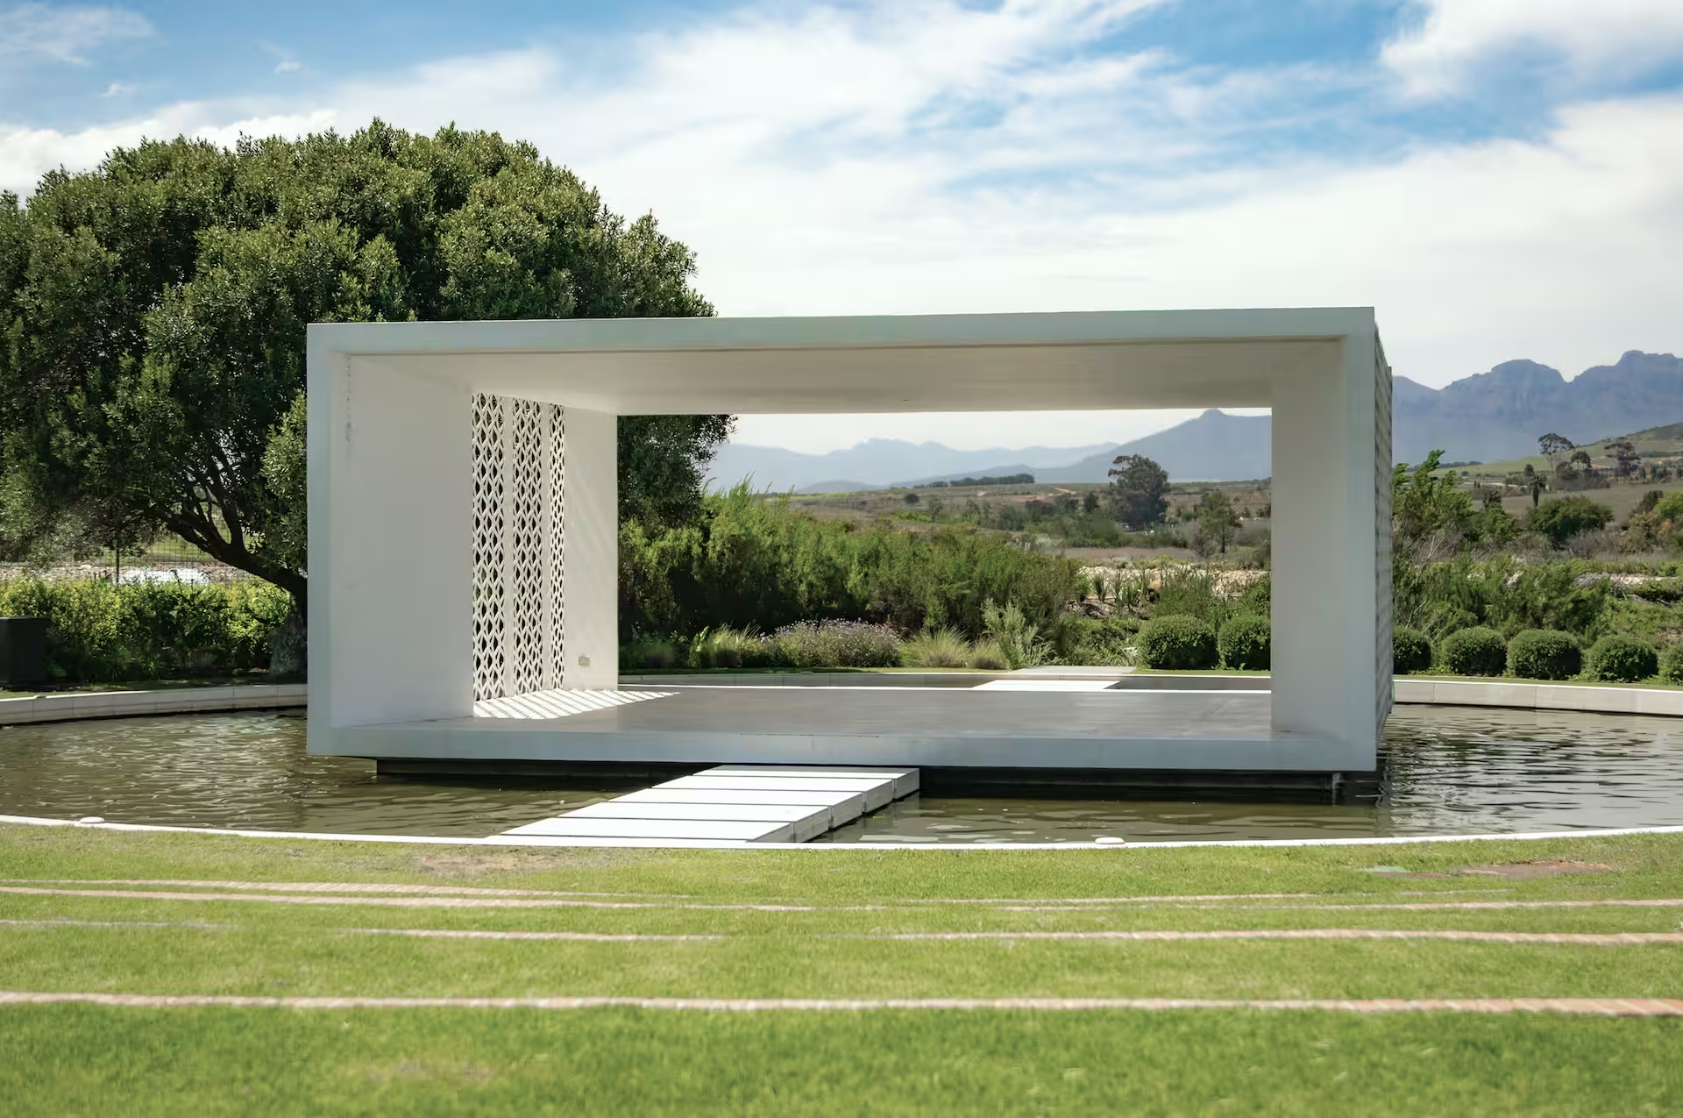
A low-lying pavilion built to disappear into its landscape, using passive ventilation and native planting to soften its concrete form.

Project Detail
Project Detail

Ori Mixed-Use

Mixed-Use Residence

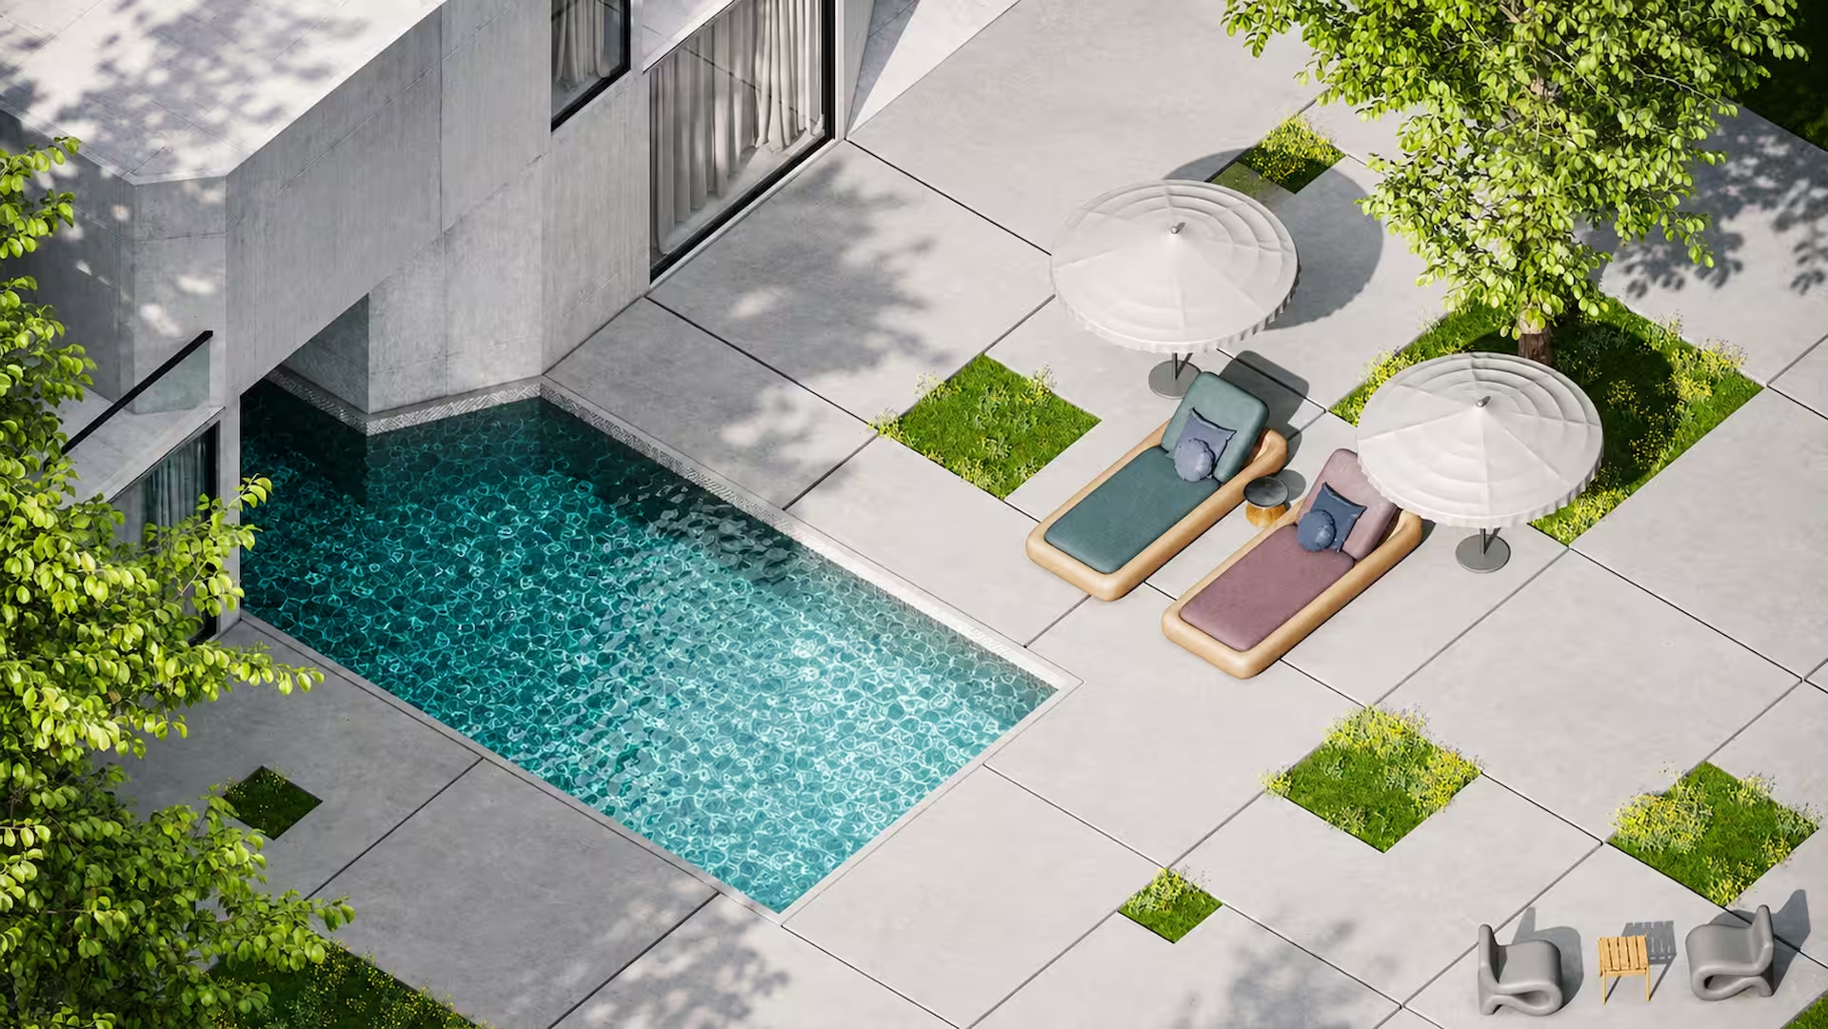
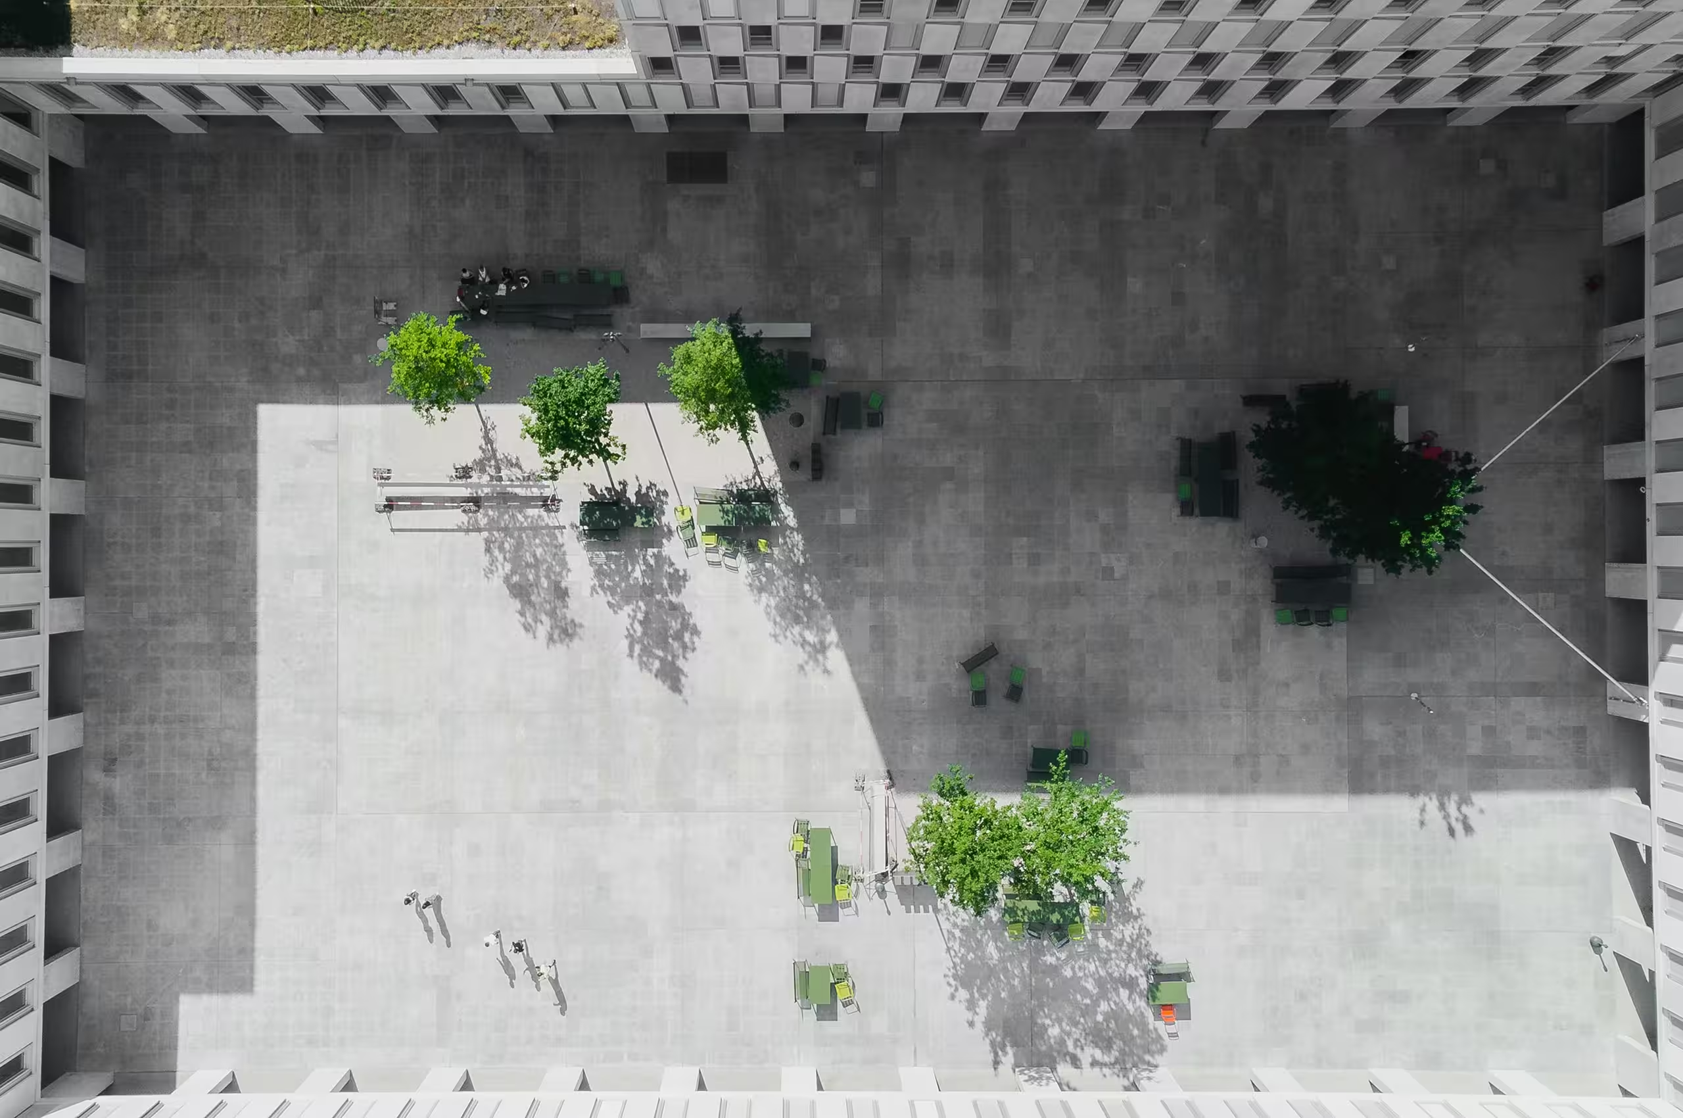
A courtyard-centered development where retail, greenery, and public space share equal footing — designed to feel porous, not enclosed.

Project Detail
Project Detail

Alun Villas

Villa

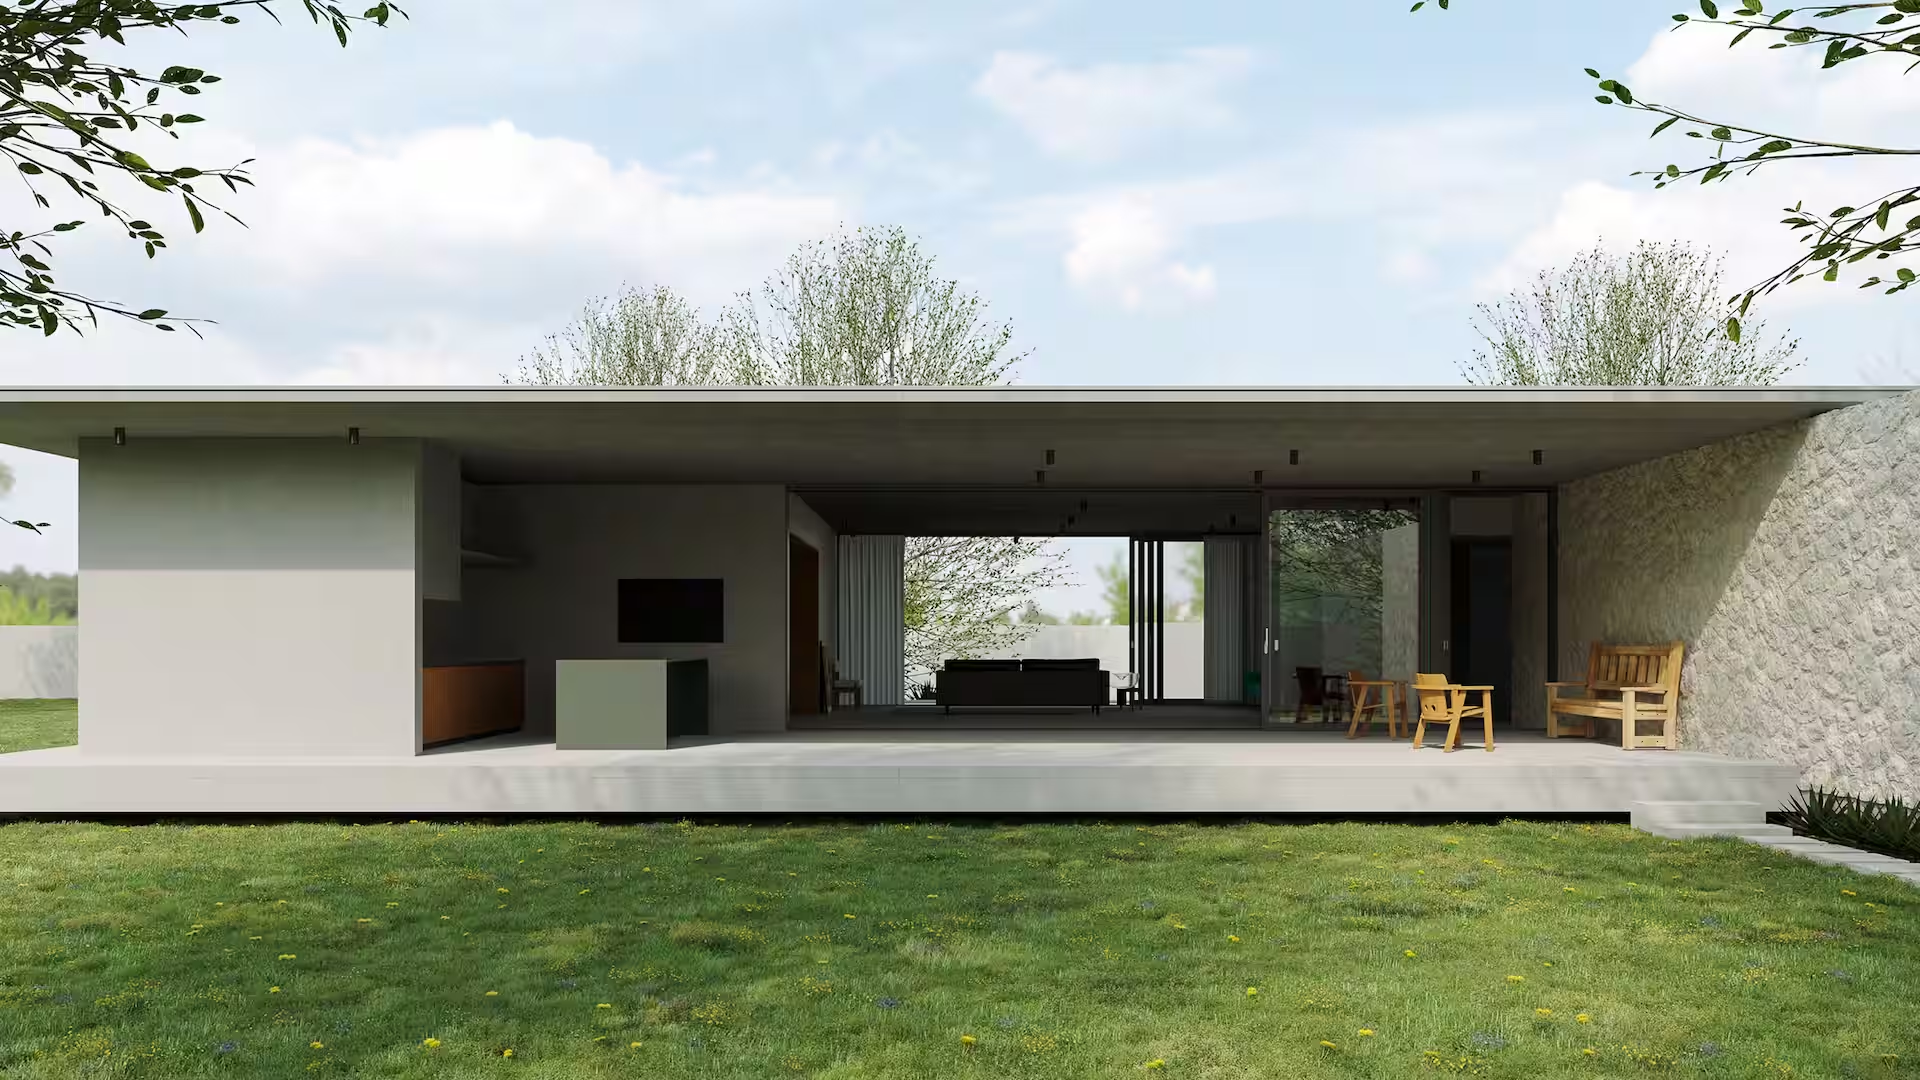
A single-story home organized around a central garden, blurring the line between indoor living and outdoor landscape.

Project Detail
Project Detail

Kanaya House

Residence

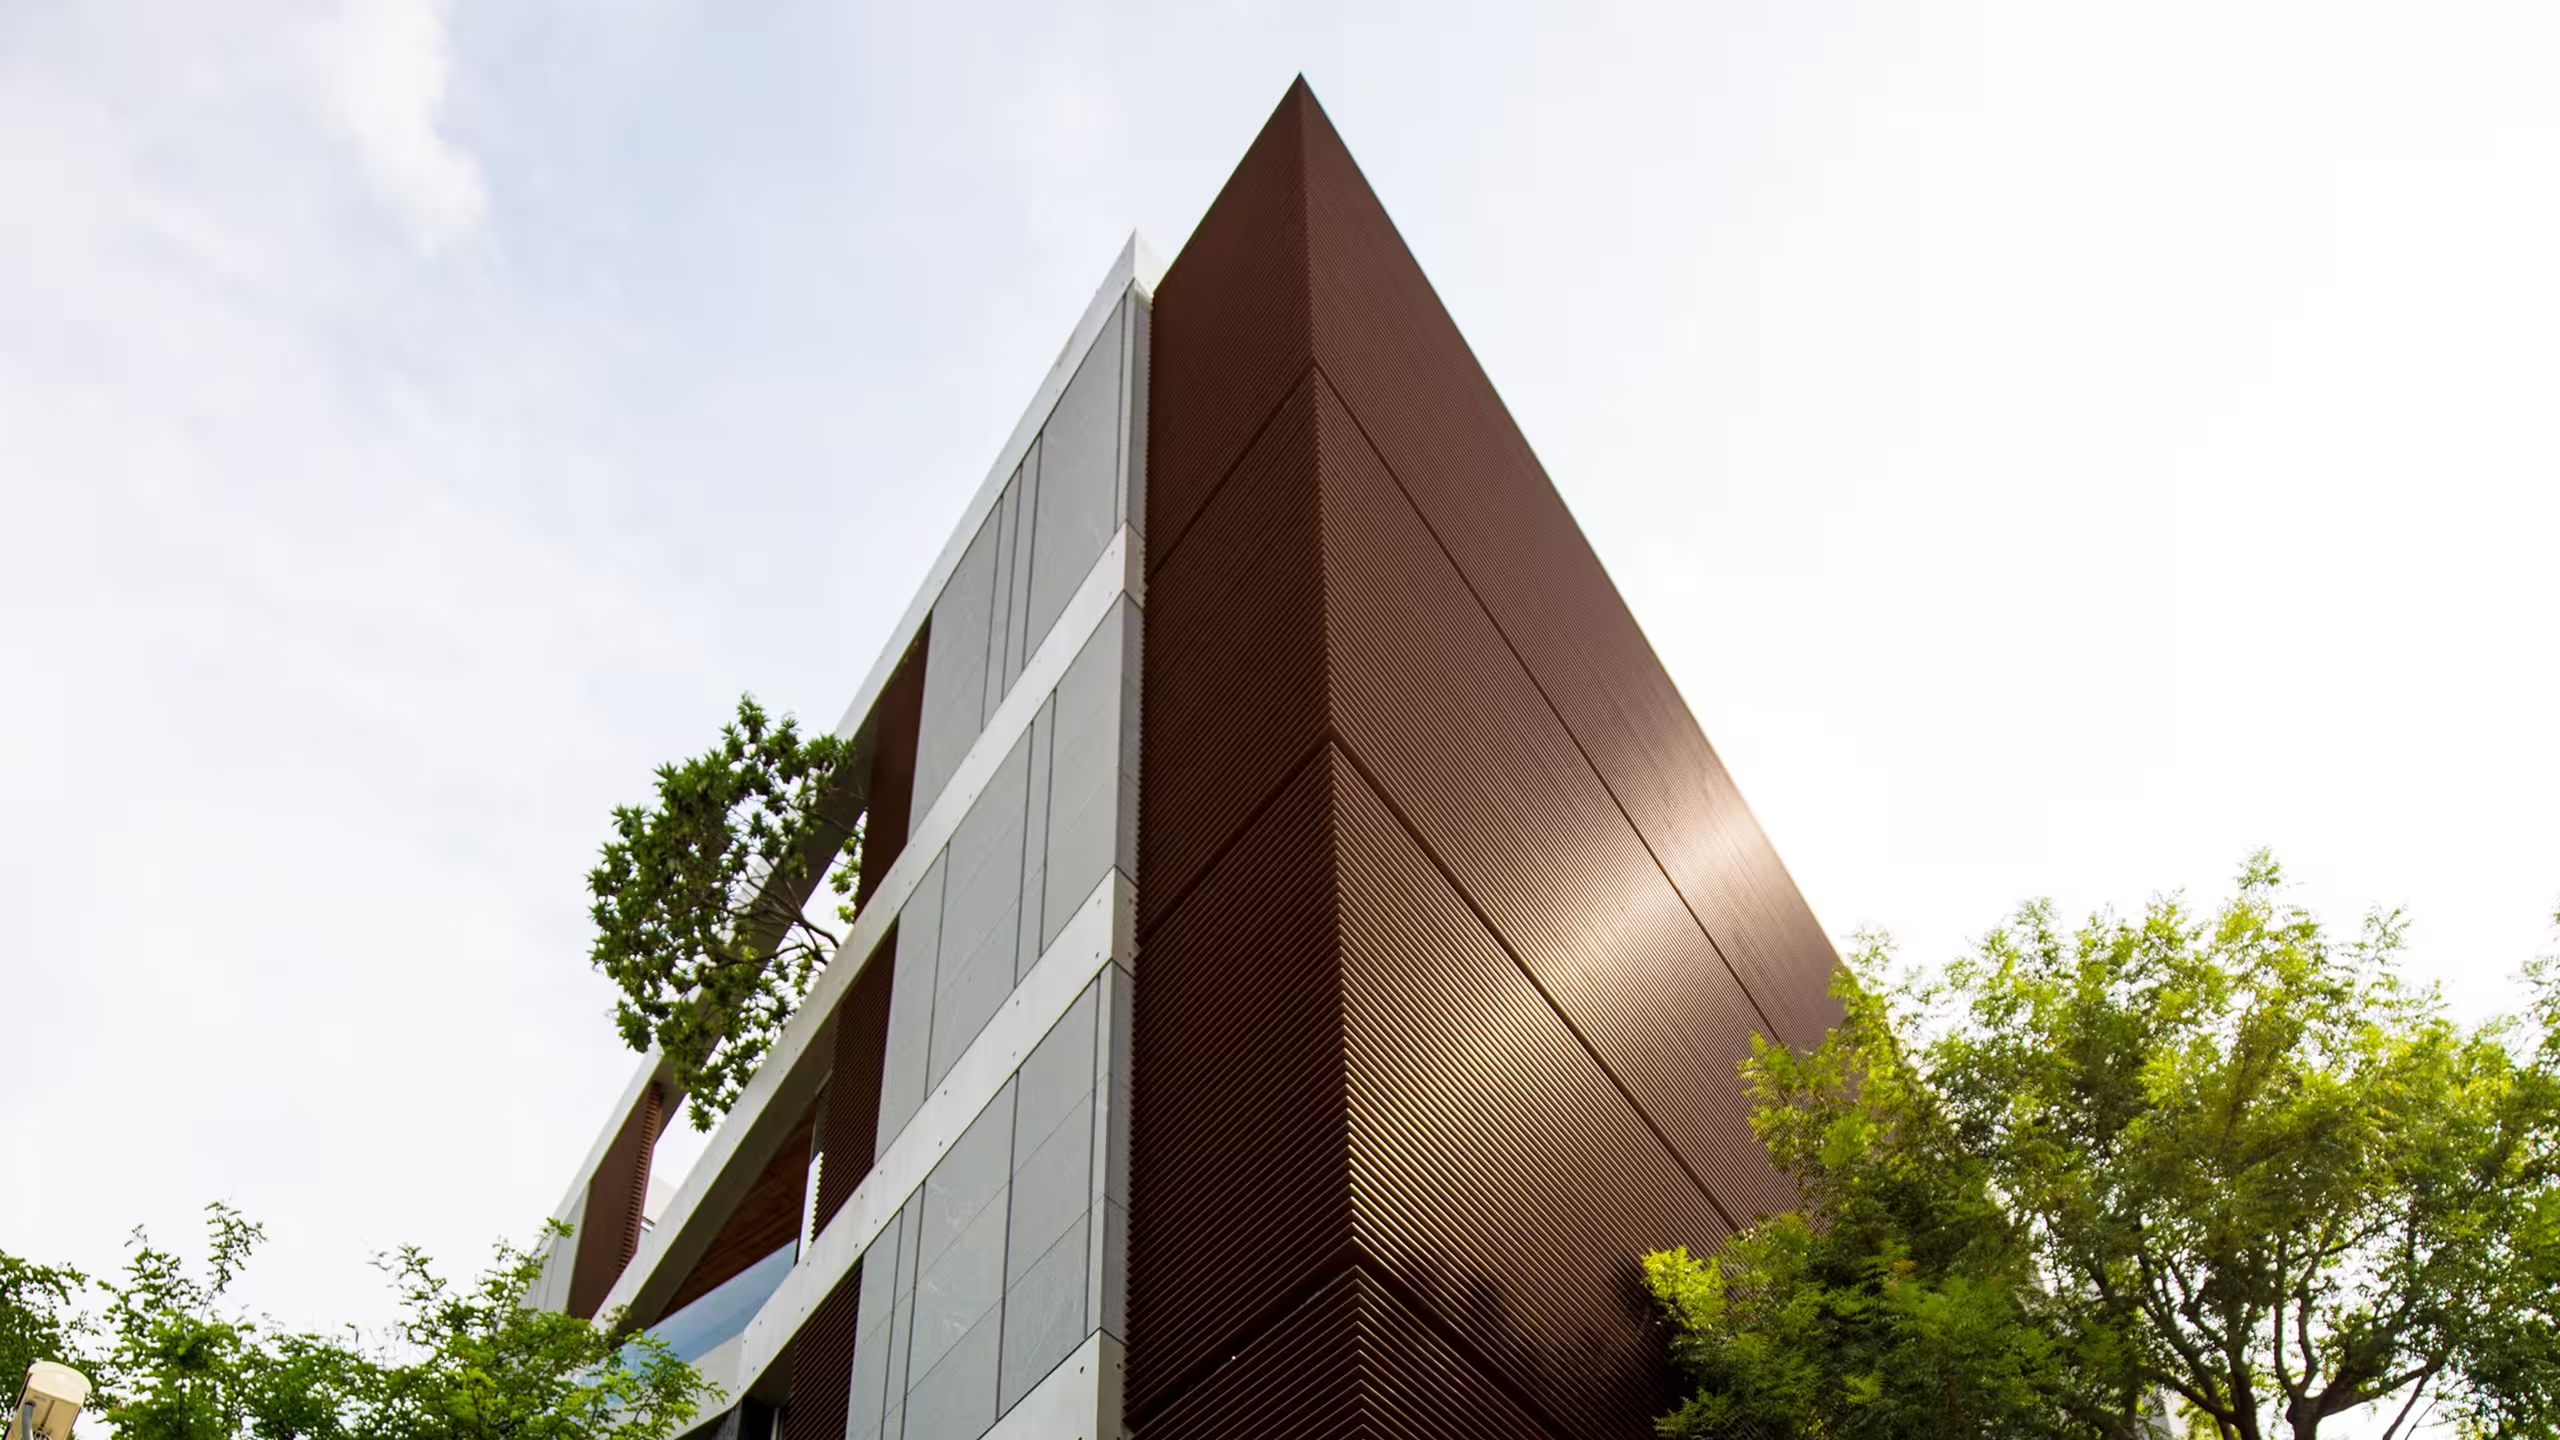
A concrete residence wrapped around an interior courtyard, letting greenery and natural light shape every room from the inside out.

Project Detail
Project Detail

Service

From first concept to final handover, we treat design, material, and landscape as one continuous process — not separate stages.
01

Architectural Design

Full concept-to-construction design for residential, cultural, and commercial projects, grounded in the site's natural context.
Service Detail
Service Detail
02

Interior Spatial Planning

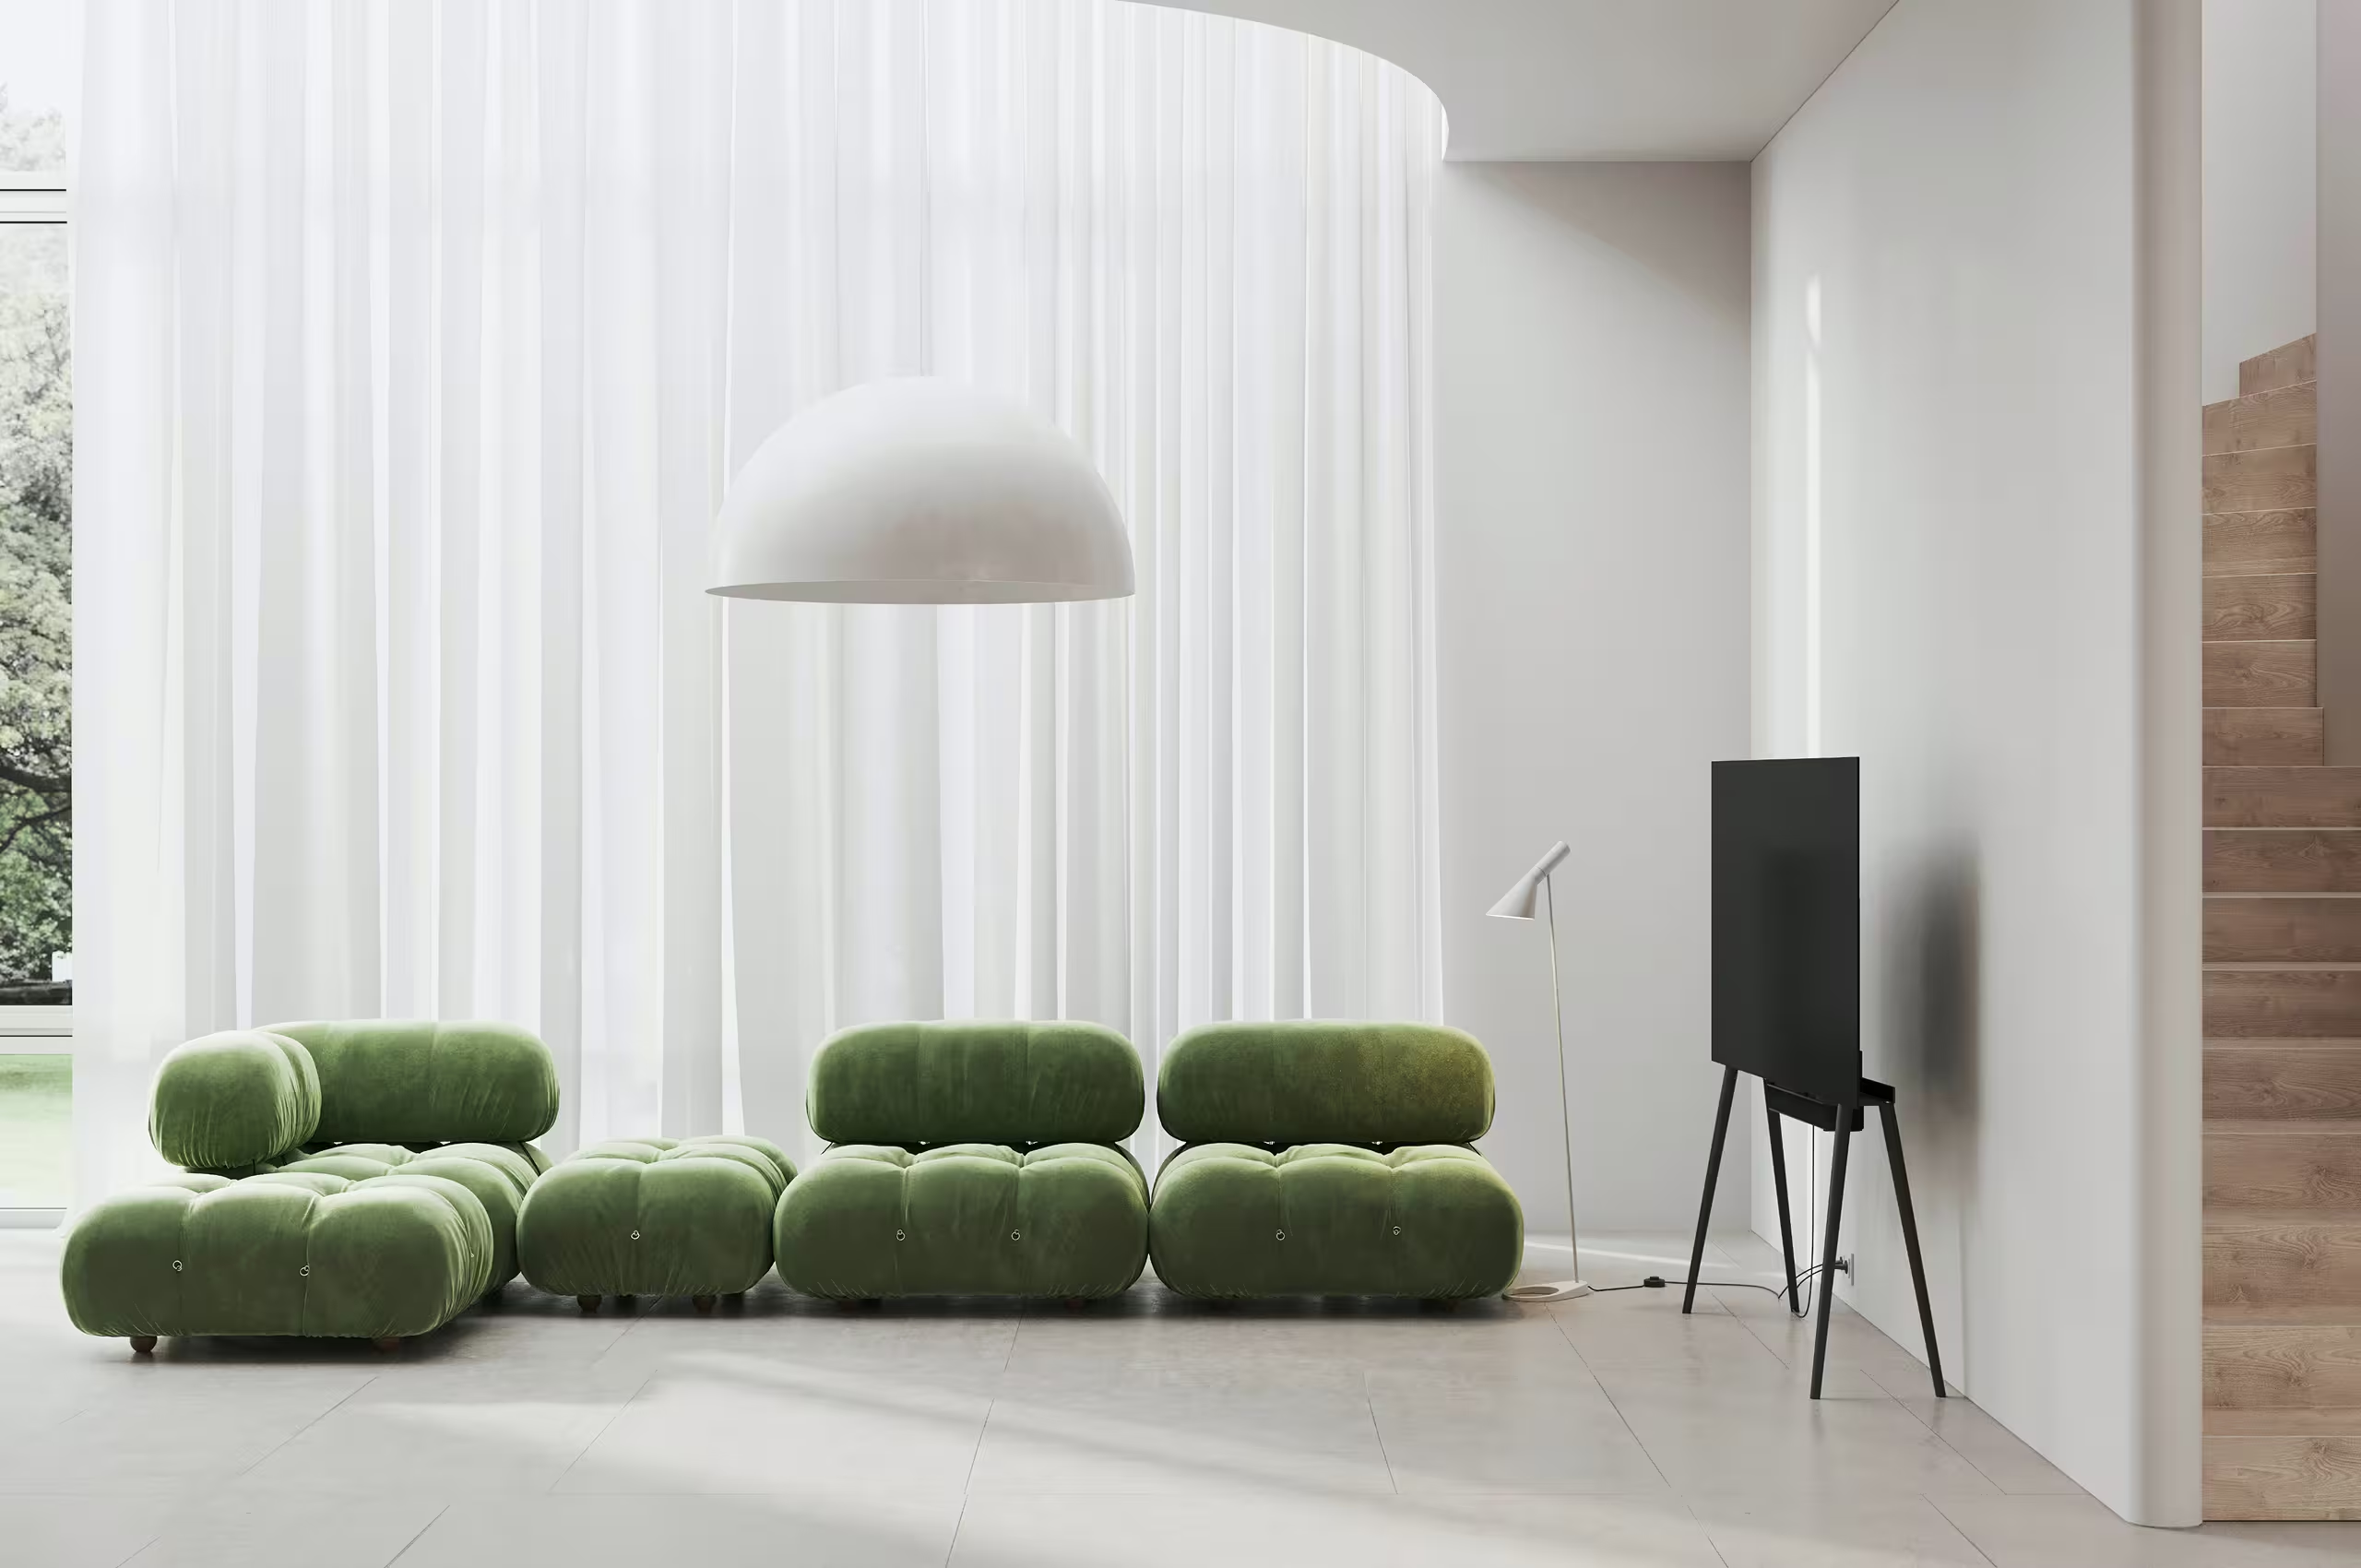
Interior layouts developed to extend the same material language and light quality found in the building's exterior form.
Service Detail
Service Detail
03

Landscape Integration

We design vegetation, courtyards, and outdoor circulation alongside the building itself, not as an afterthought once construction ends.
Service Detail
Service Detail
04

Site Analysis & Feasibility

Early-stage study of topography, climate, and movement patterns to inform every design decision that follows.
Service Detail
Service Detail

Rahel Amara

Home Owner

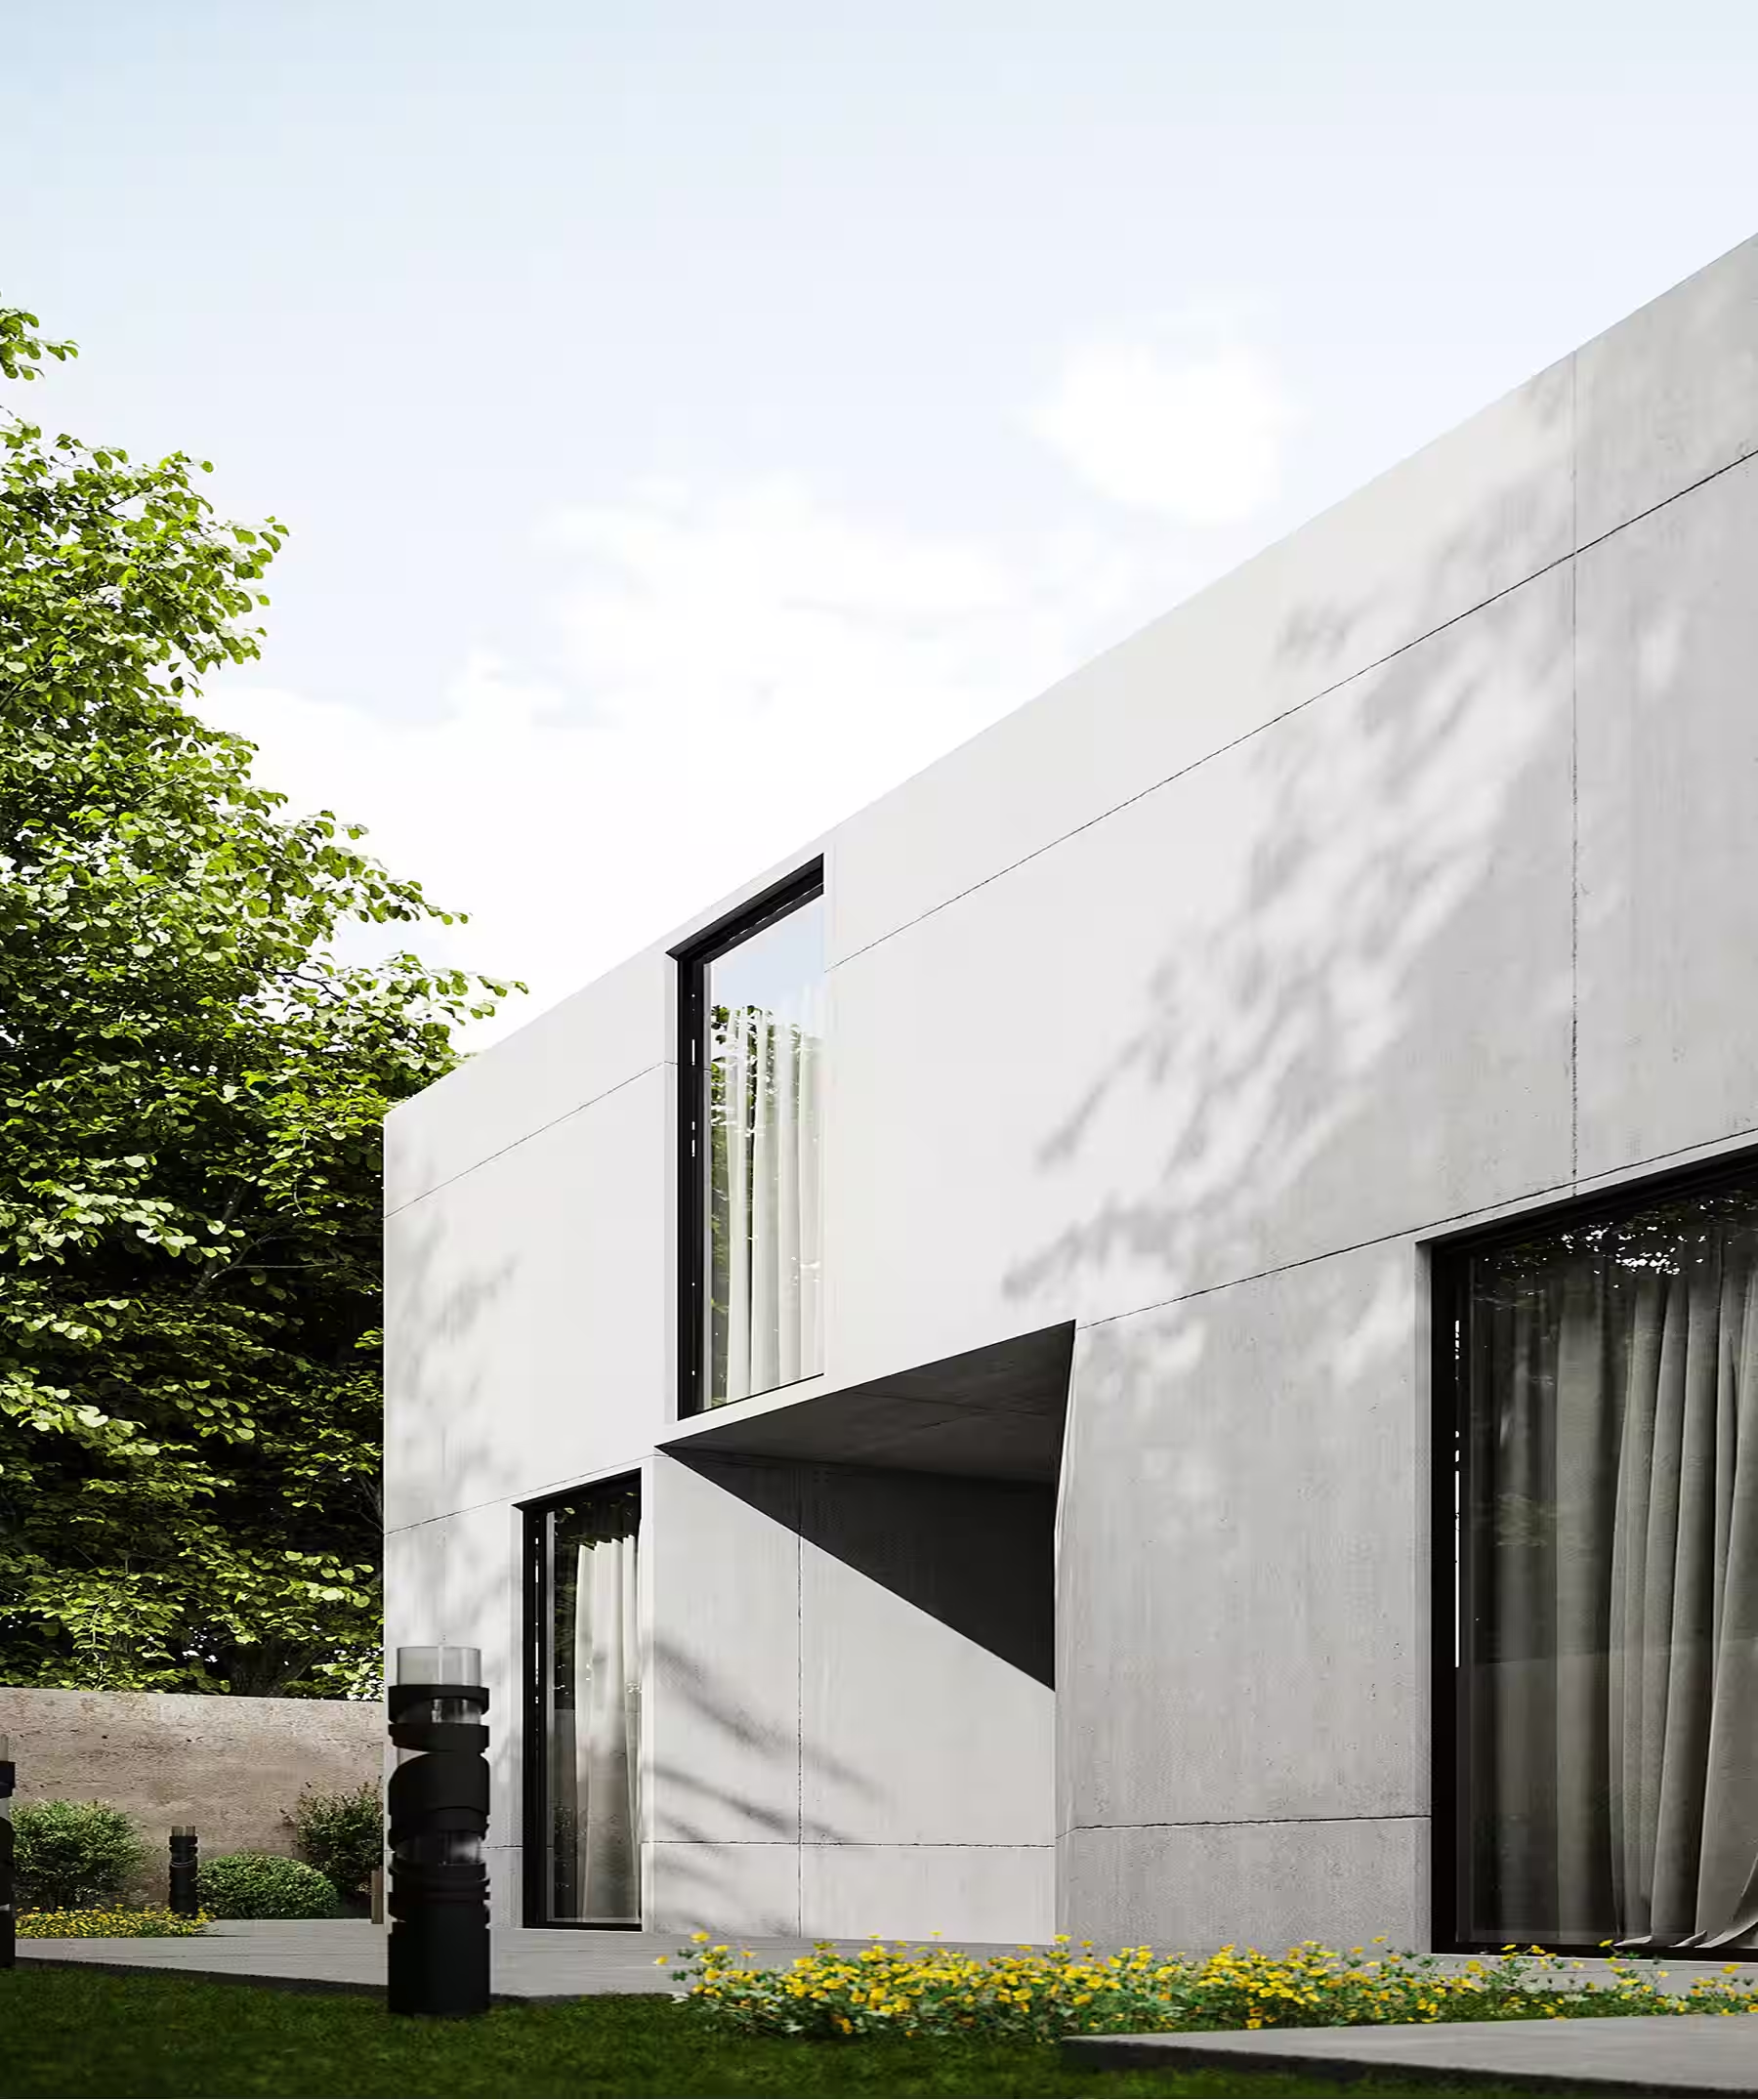
"Studio Teras didn't just design our home, they designed how we'd actually live in it. The way light moves through the house still surprises us, months after moving in."

testi
testi

Anders Holm

Director

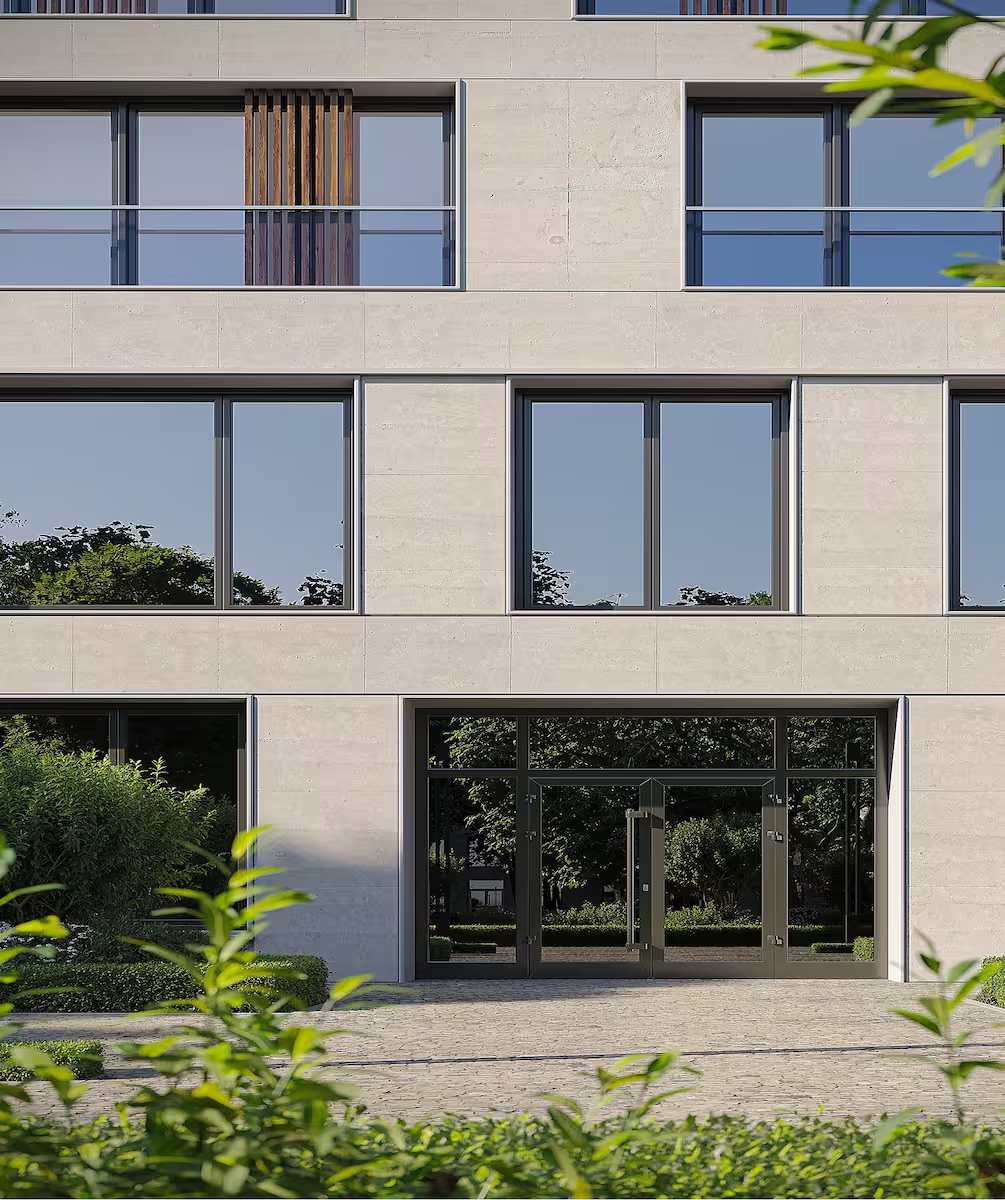
"Working with Studio Teras felt less like hiring an architect and more like hiring someone who understood the land better than we did."

testi
testi

Sanne de Vries

Sustainability Lead

"Their approach to passive cooling and native landscaping cut our building's energy load dramatically, without ever making the design feel like a compromise."

testi
testi

Ryan Whitfield

Project Manager

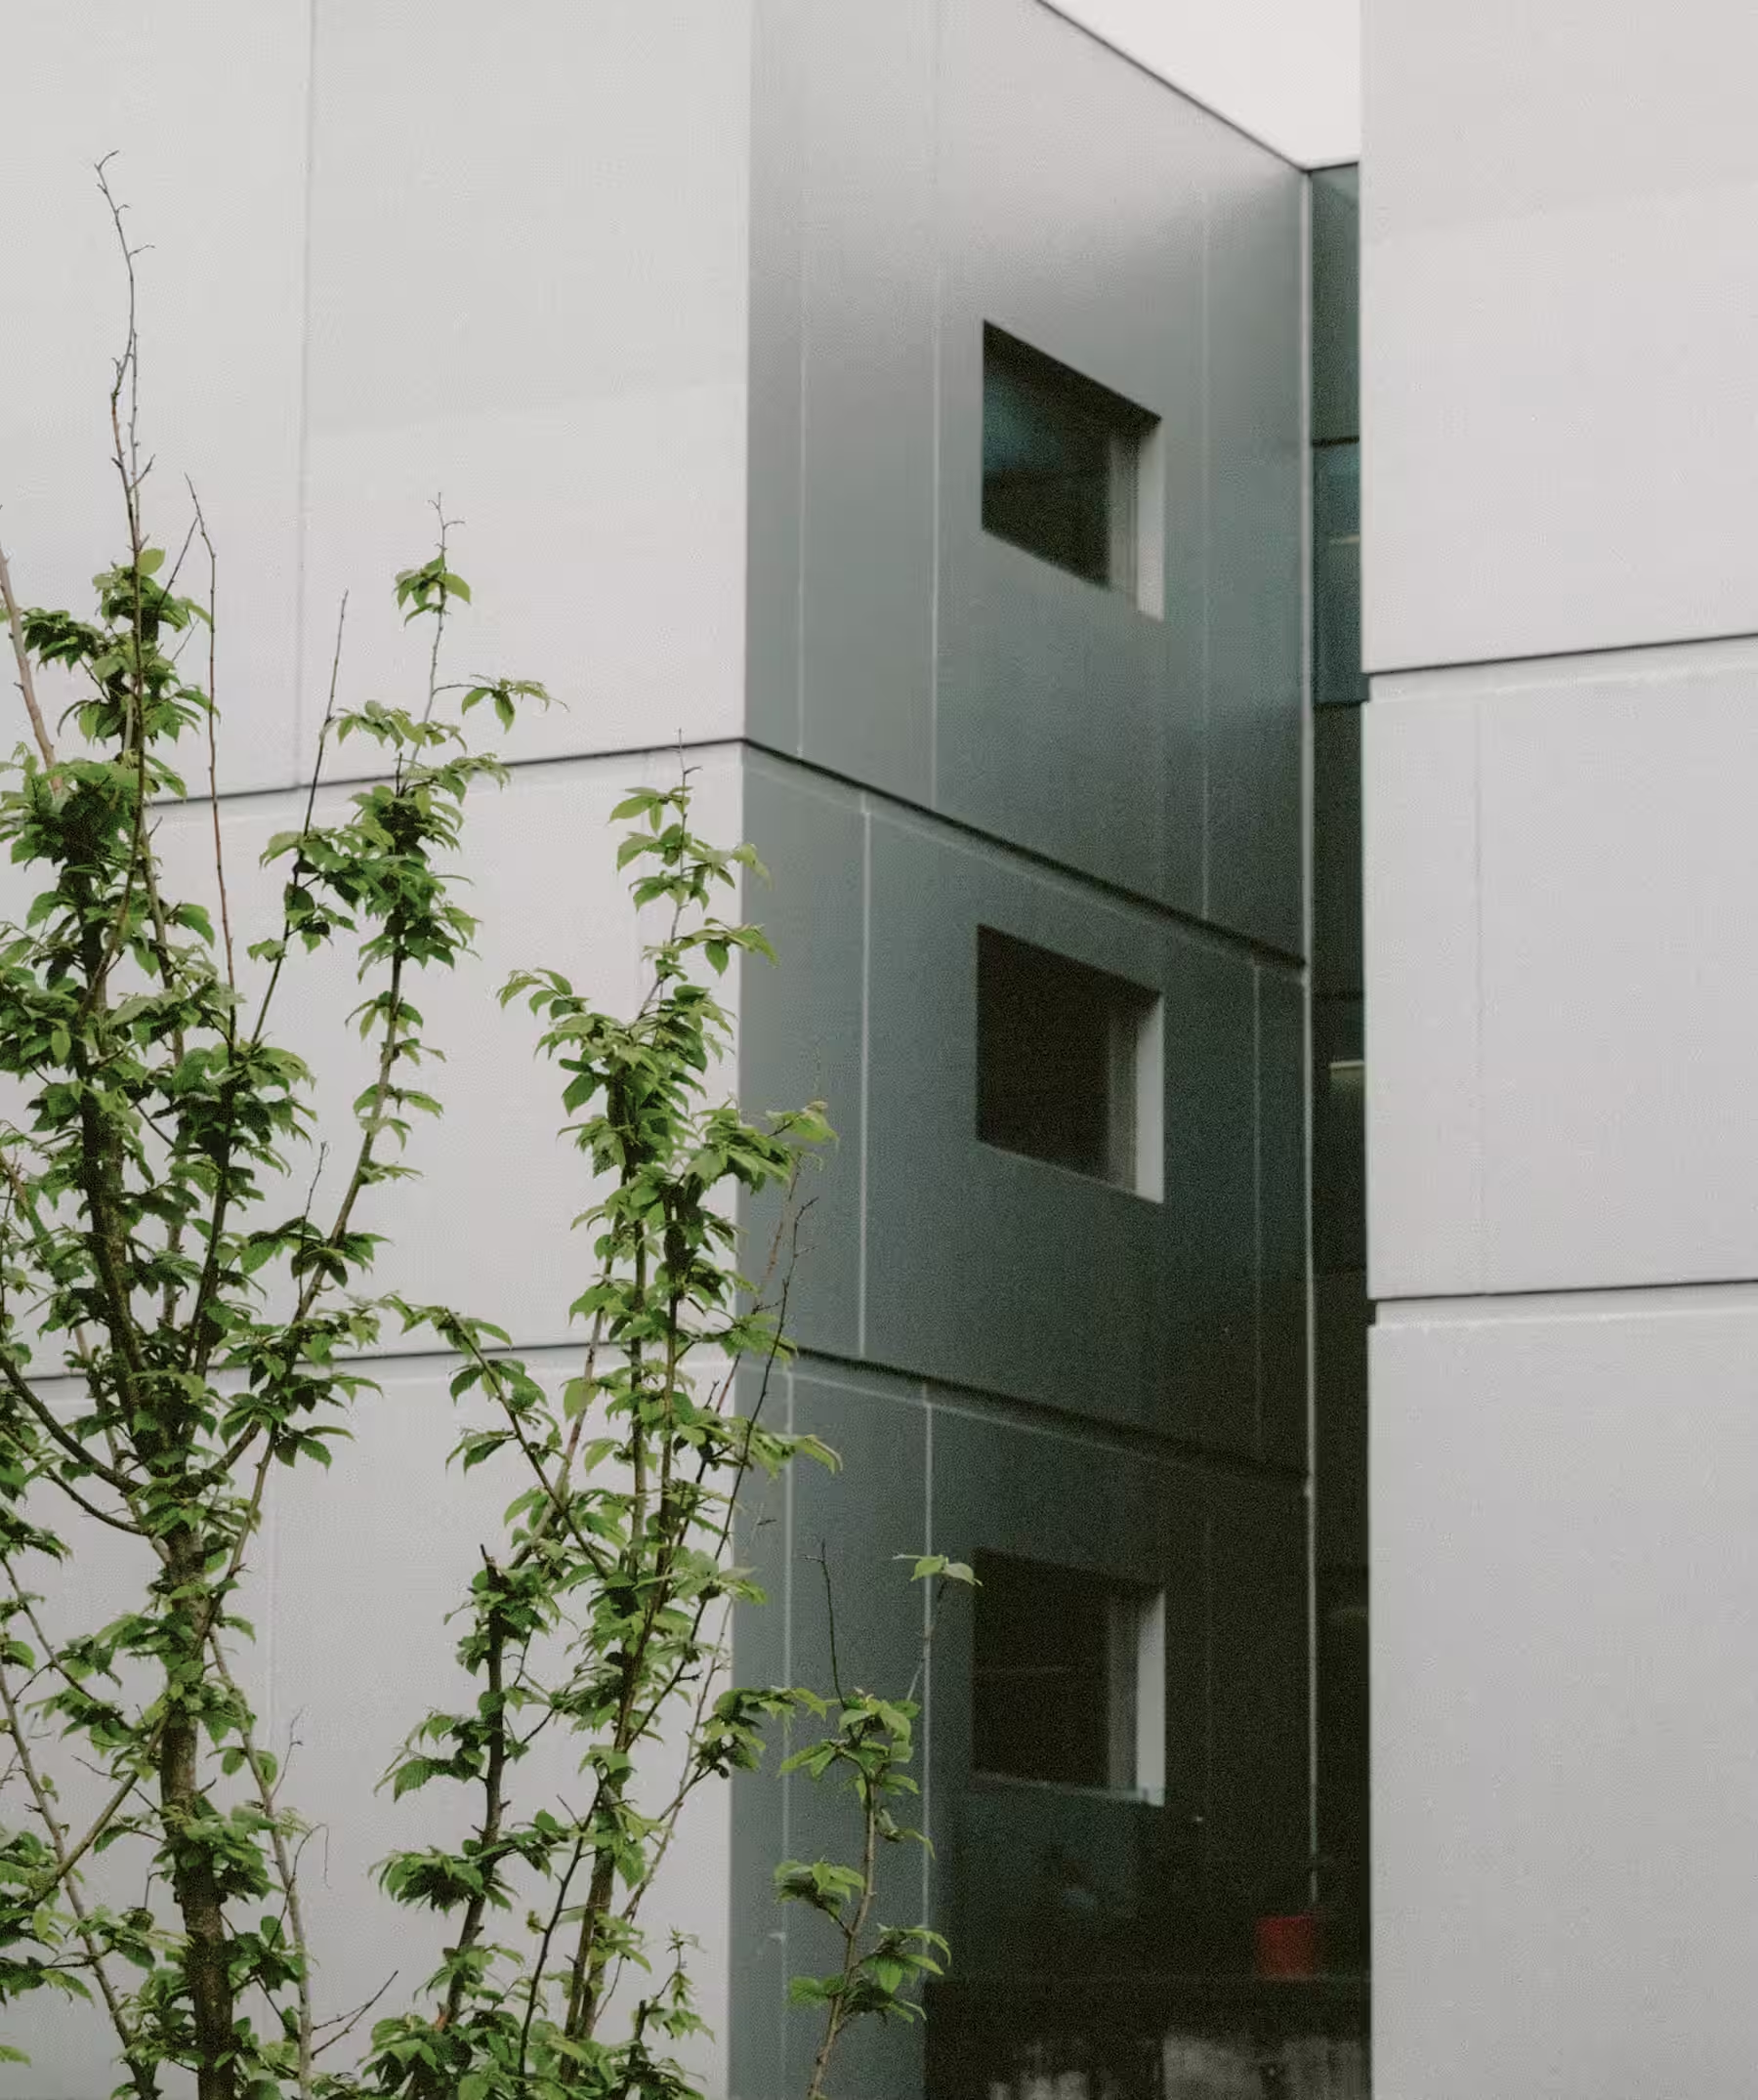
"What impressed us most was how disciplined the process was. Every material choice had a reason. Nothing felt decorative."

testi
testi

Get in Touch

Let's design something that belongs to its land.

Start a project
Start a project