Terra Pavilion
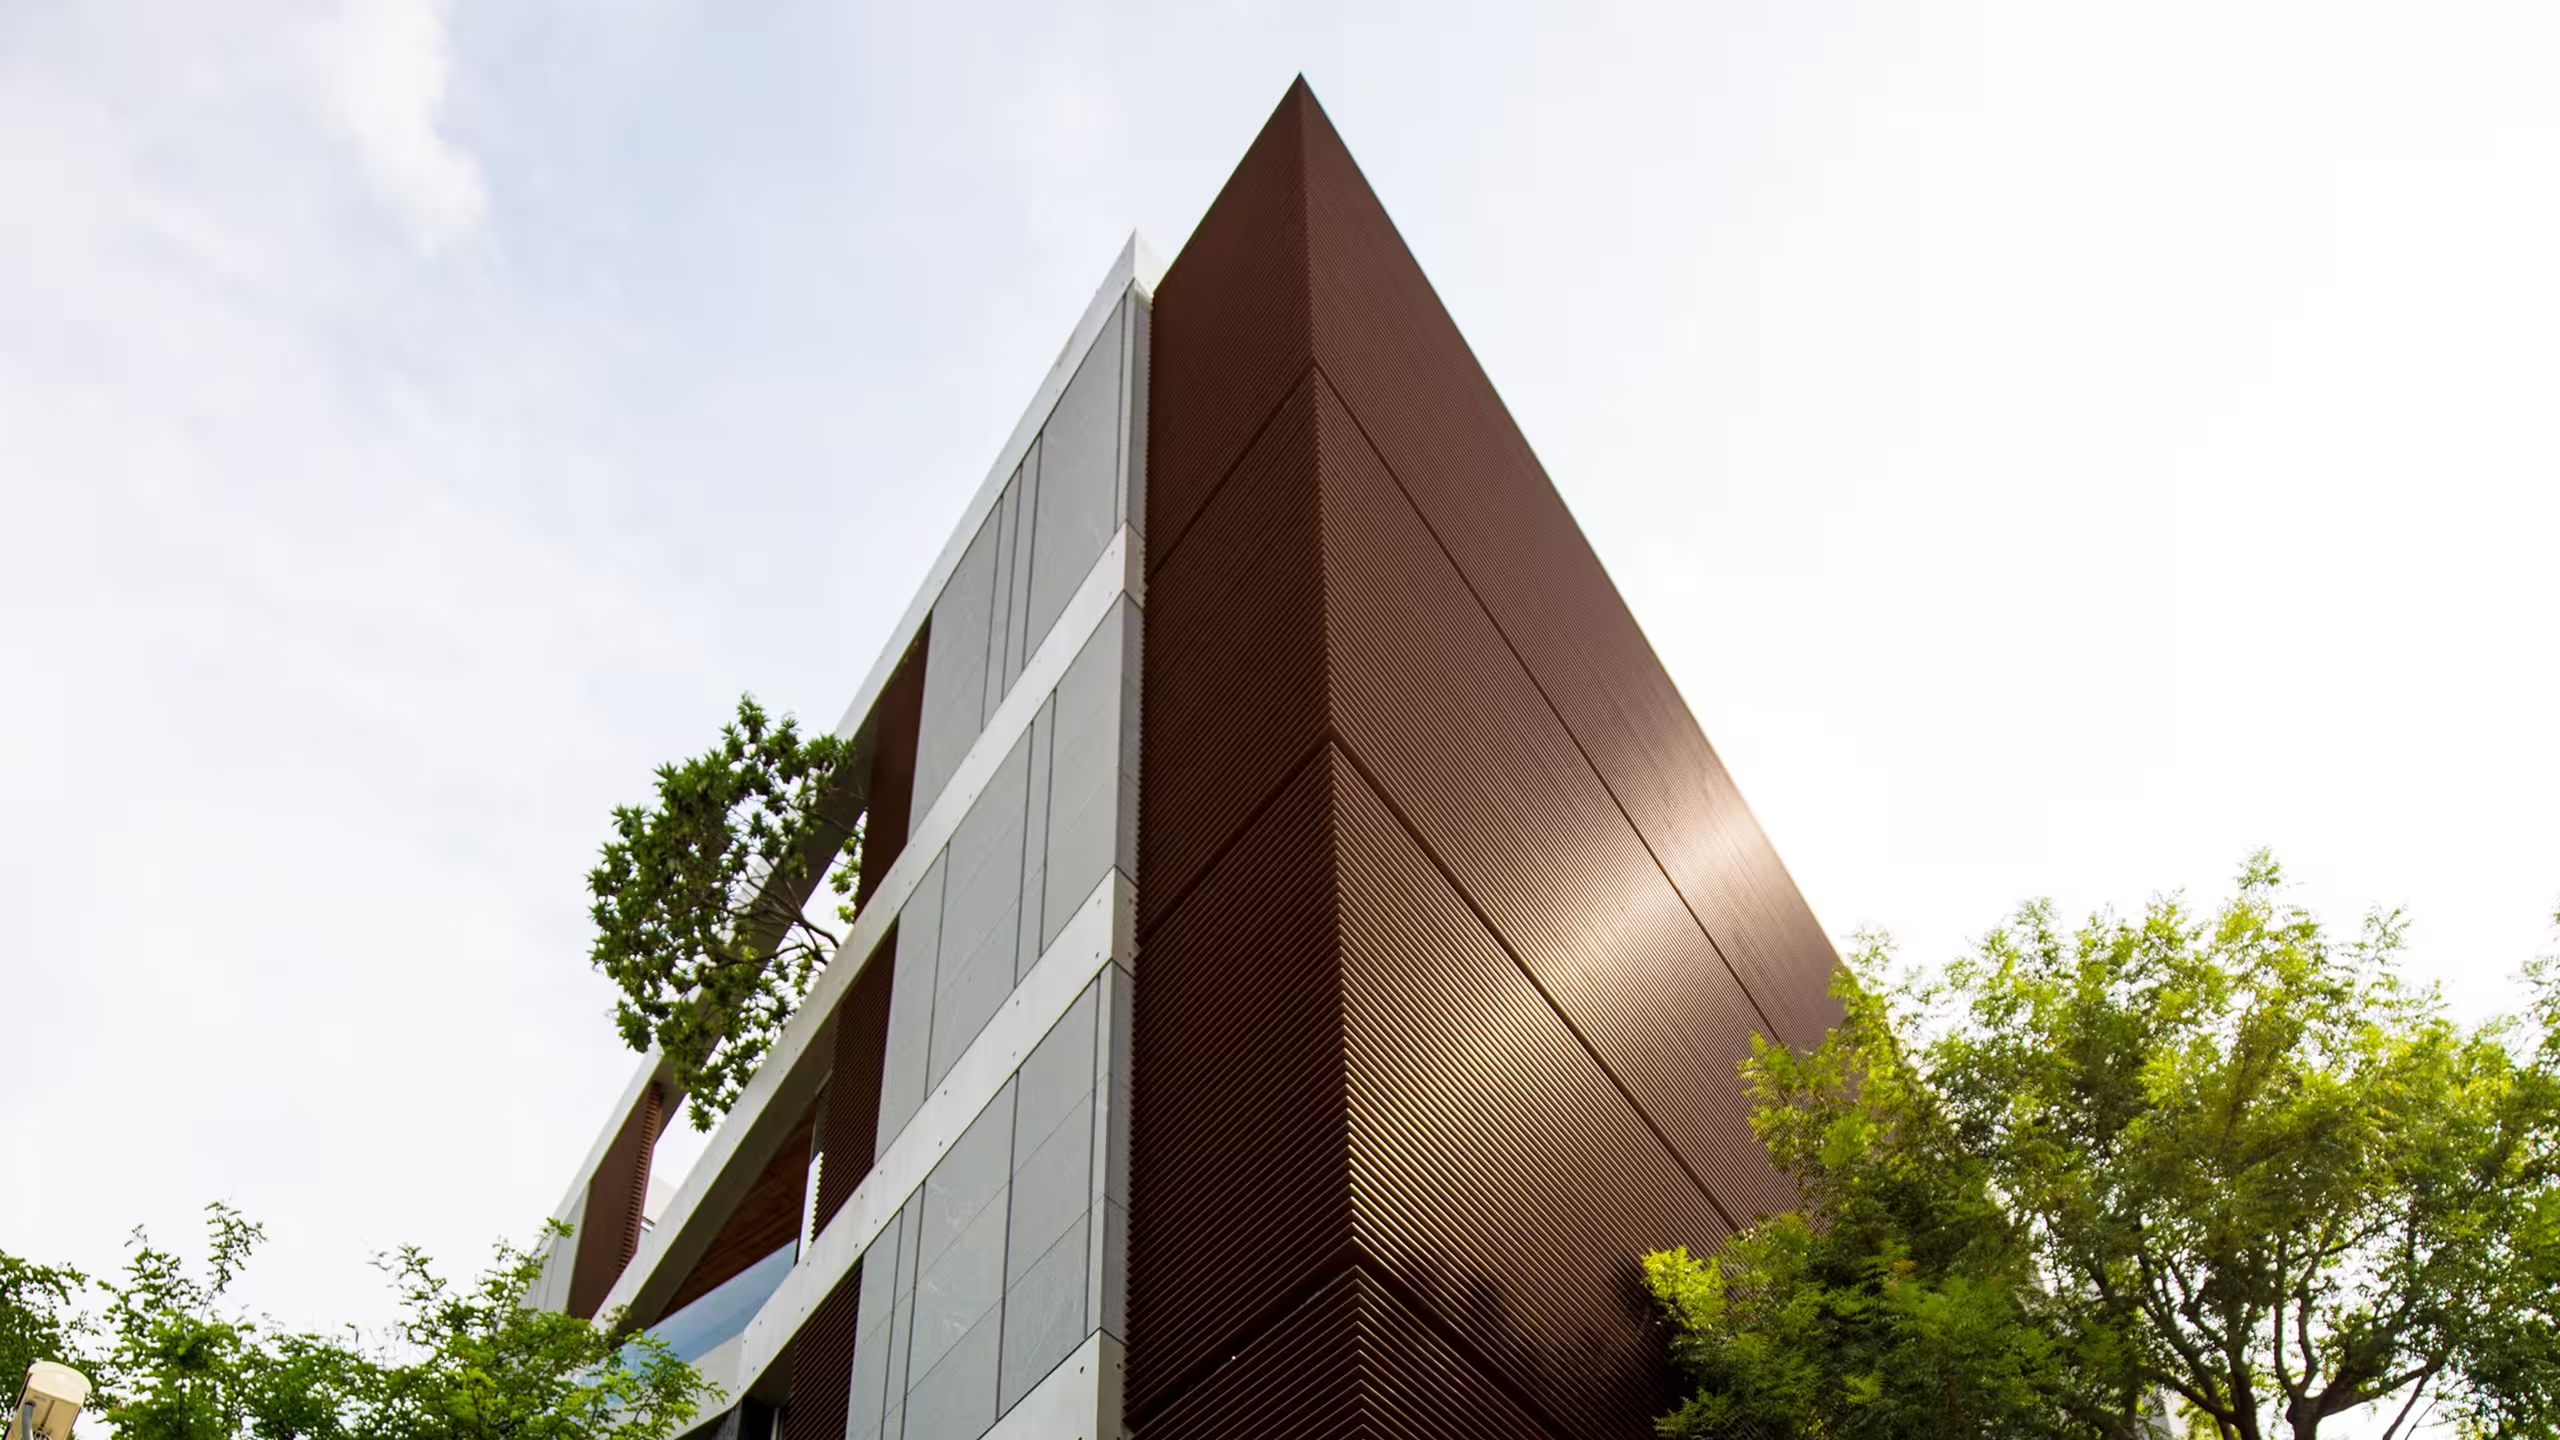
Project Overview
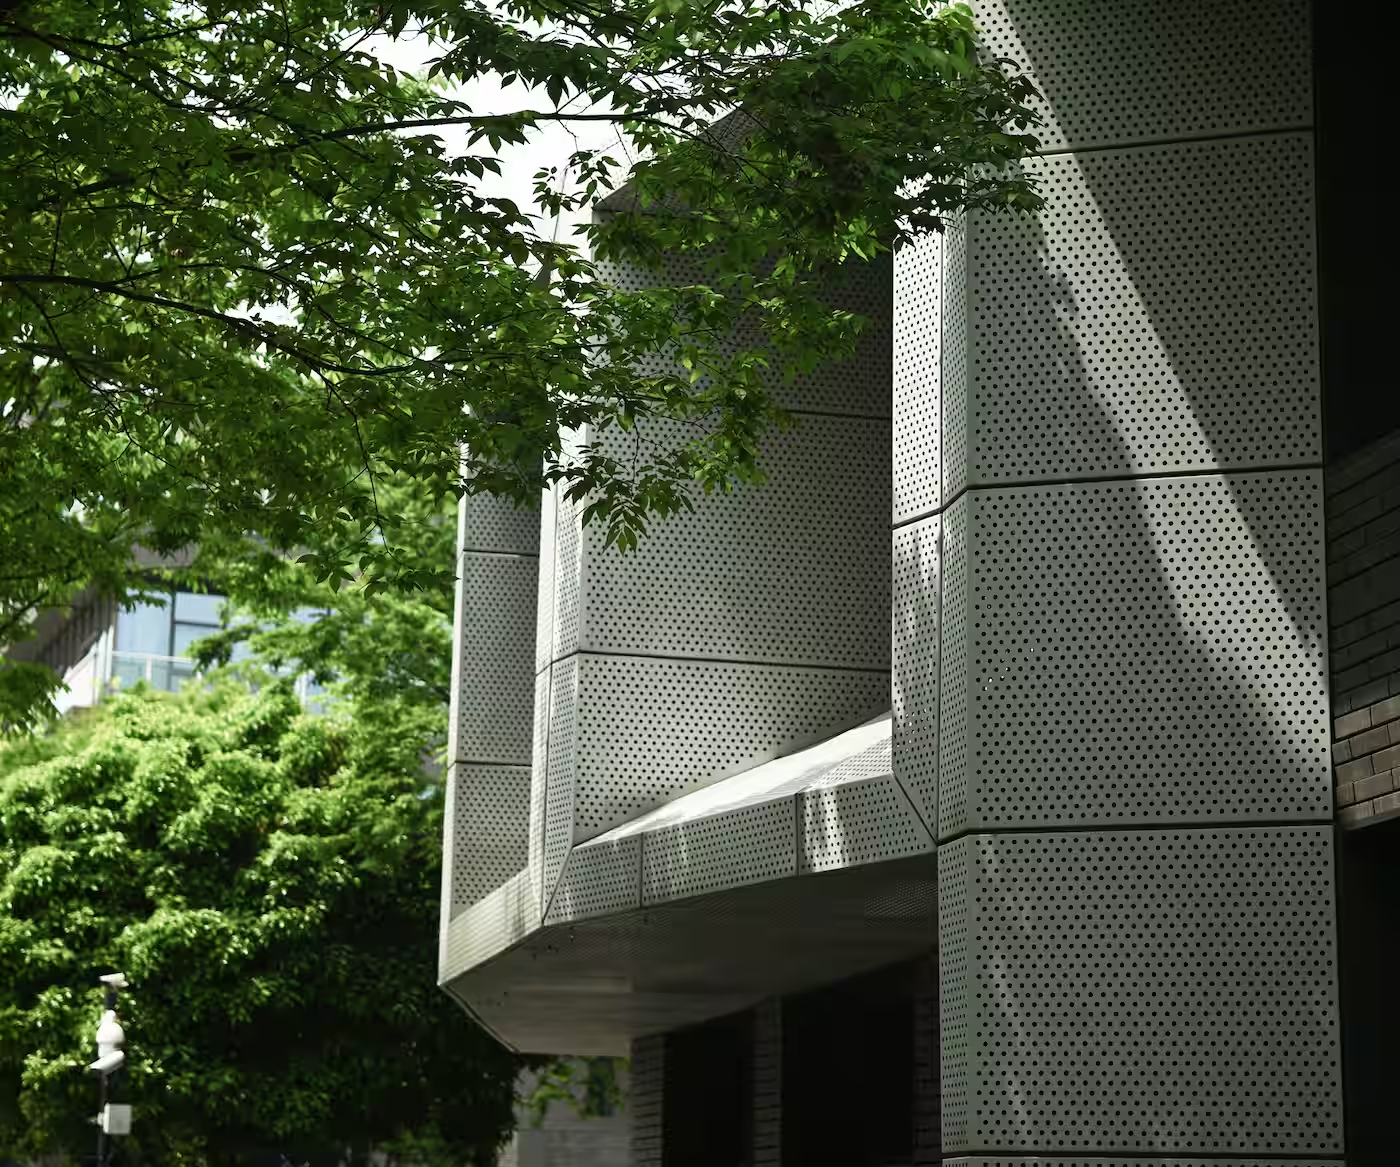
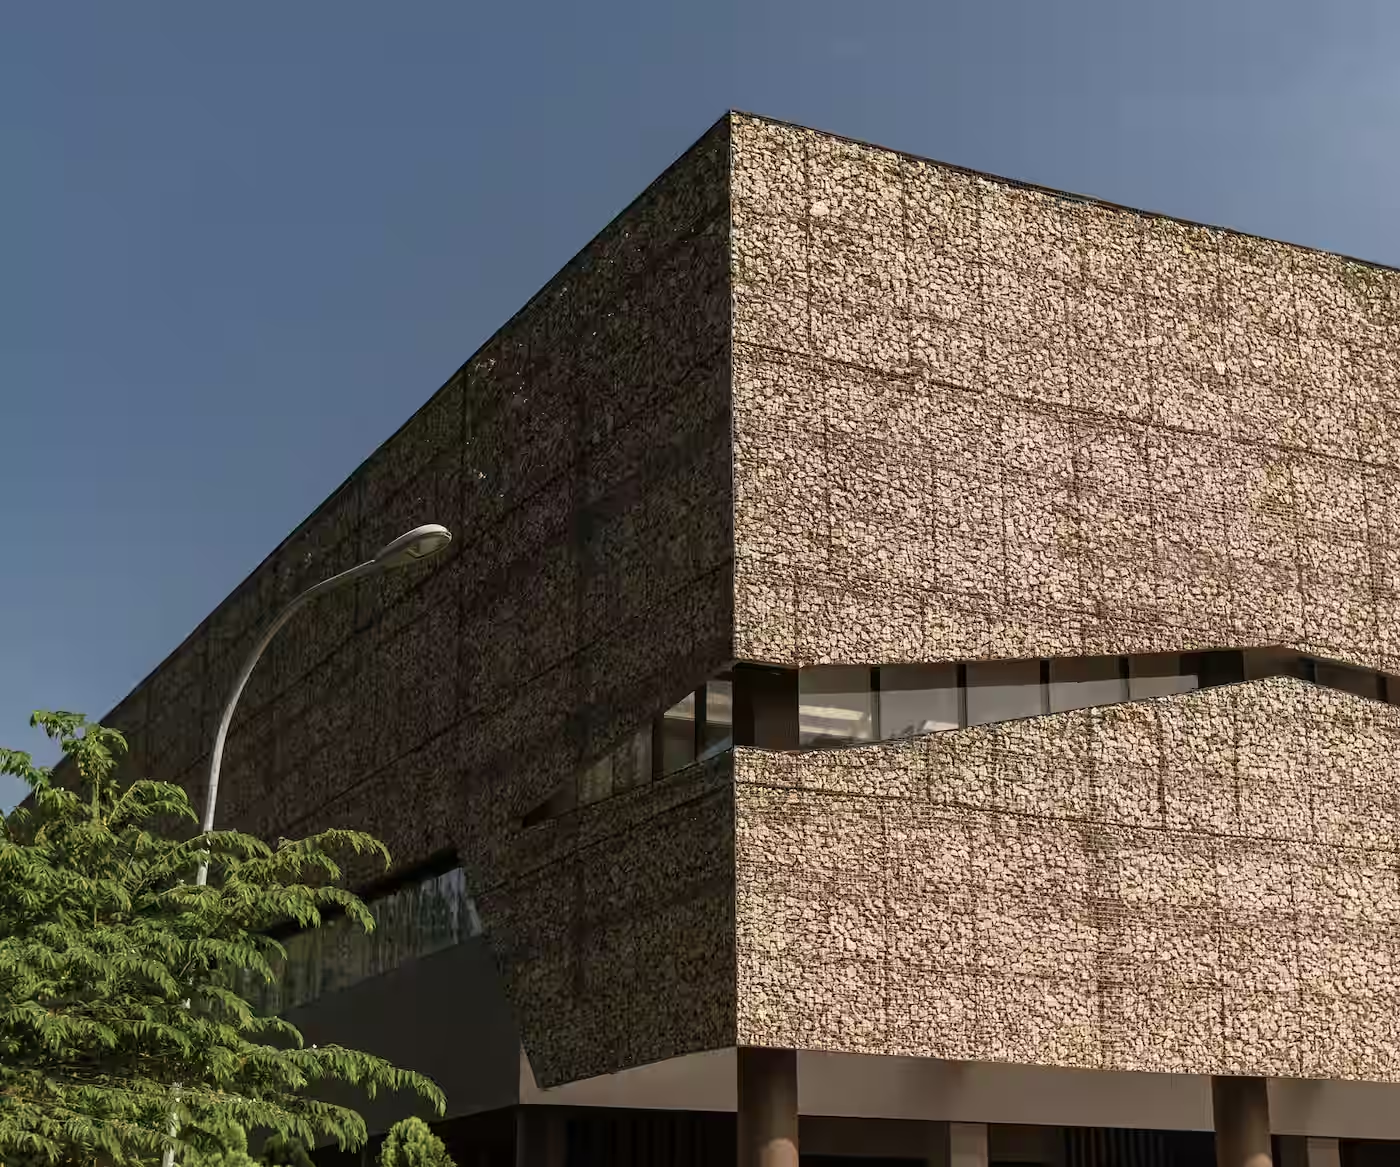
Discover Terra Pavilion by Teras, a low-lying cultural space designed to disappear into its landscape. Passive ventilation and native planting soften its concrete form, creating a space that feels more grown than built.
About Property
Terra Pavilion serves as a shared cultural and community space, hosting exhibitions, workshops, and public gatherings. Its design prioritizes openness, natural airflow, and a seamless connection between indoor and outdoor programming.
Design & Living Experience
Terra Pavilion sits low against its site, using a single continuous roofline to shelter a series of open-air and enclosed spaces. Passive ventilation keeps the interior comfortable without mechanical cooling, even during peak visiting hours.
Amenities & Features
- Native planting along all site edges
- Passive cross-ventilation design
- Flexible exhibition and gathering space
- Rainwater collection for site irrigation
- Accessible pathways throughout
Commitment to Quality
Terra Pavilion was built using low-impact construction methods and locally sourced materials, reflecting the same sustainability commitment carried across every Teras project.
Project Gallery