
Service detail
Overview
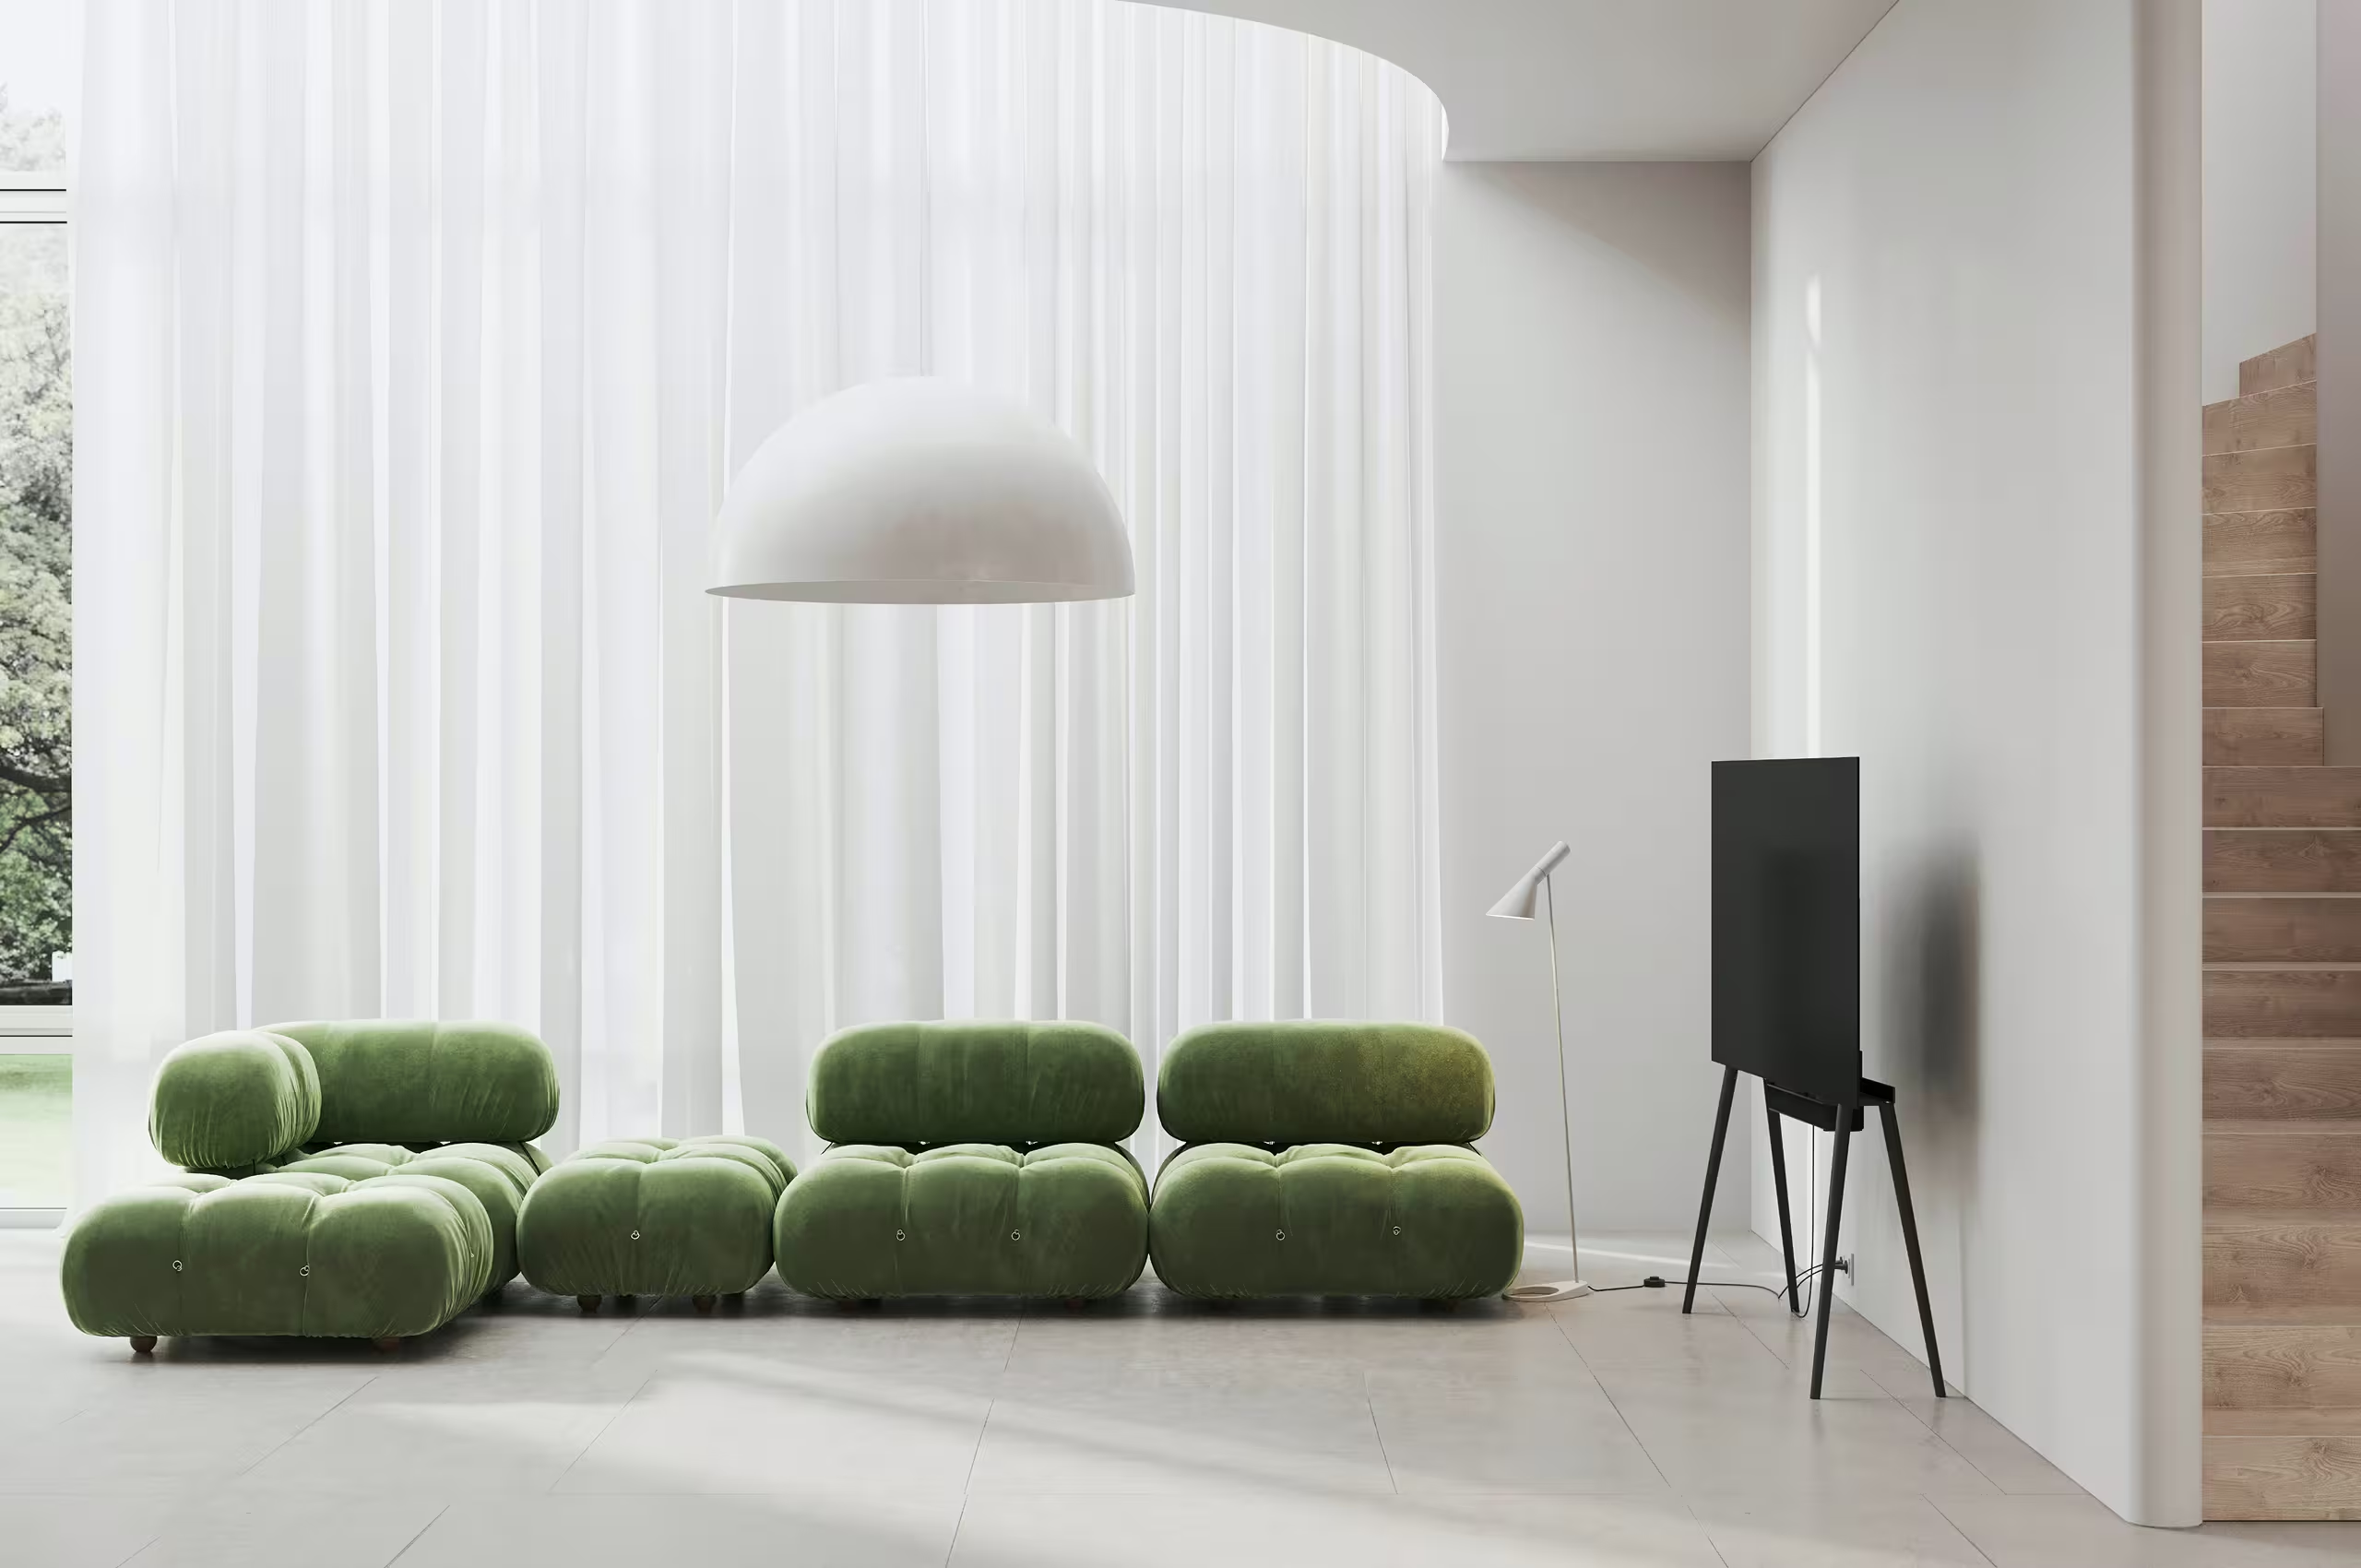
The interior should feel like a continuation of the building's exterior logic, not a separate design exercise. We plan layouts that extend the same material language and light quality found outside, into every room.
What This Includes
Our Approach
We design interiors from the outside in, tracing how light enters and how people move through the exterior form first, then let those patterns shape every room that follows.